Gallery
Drafting

A selection of technical drawings produced using AutoCAD and SketchUp, spanning conceptual projects, residential work, and college studies. These drawings represent the precise, communicative side of design — the documents that translate creative vision into something that can actually be built.

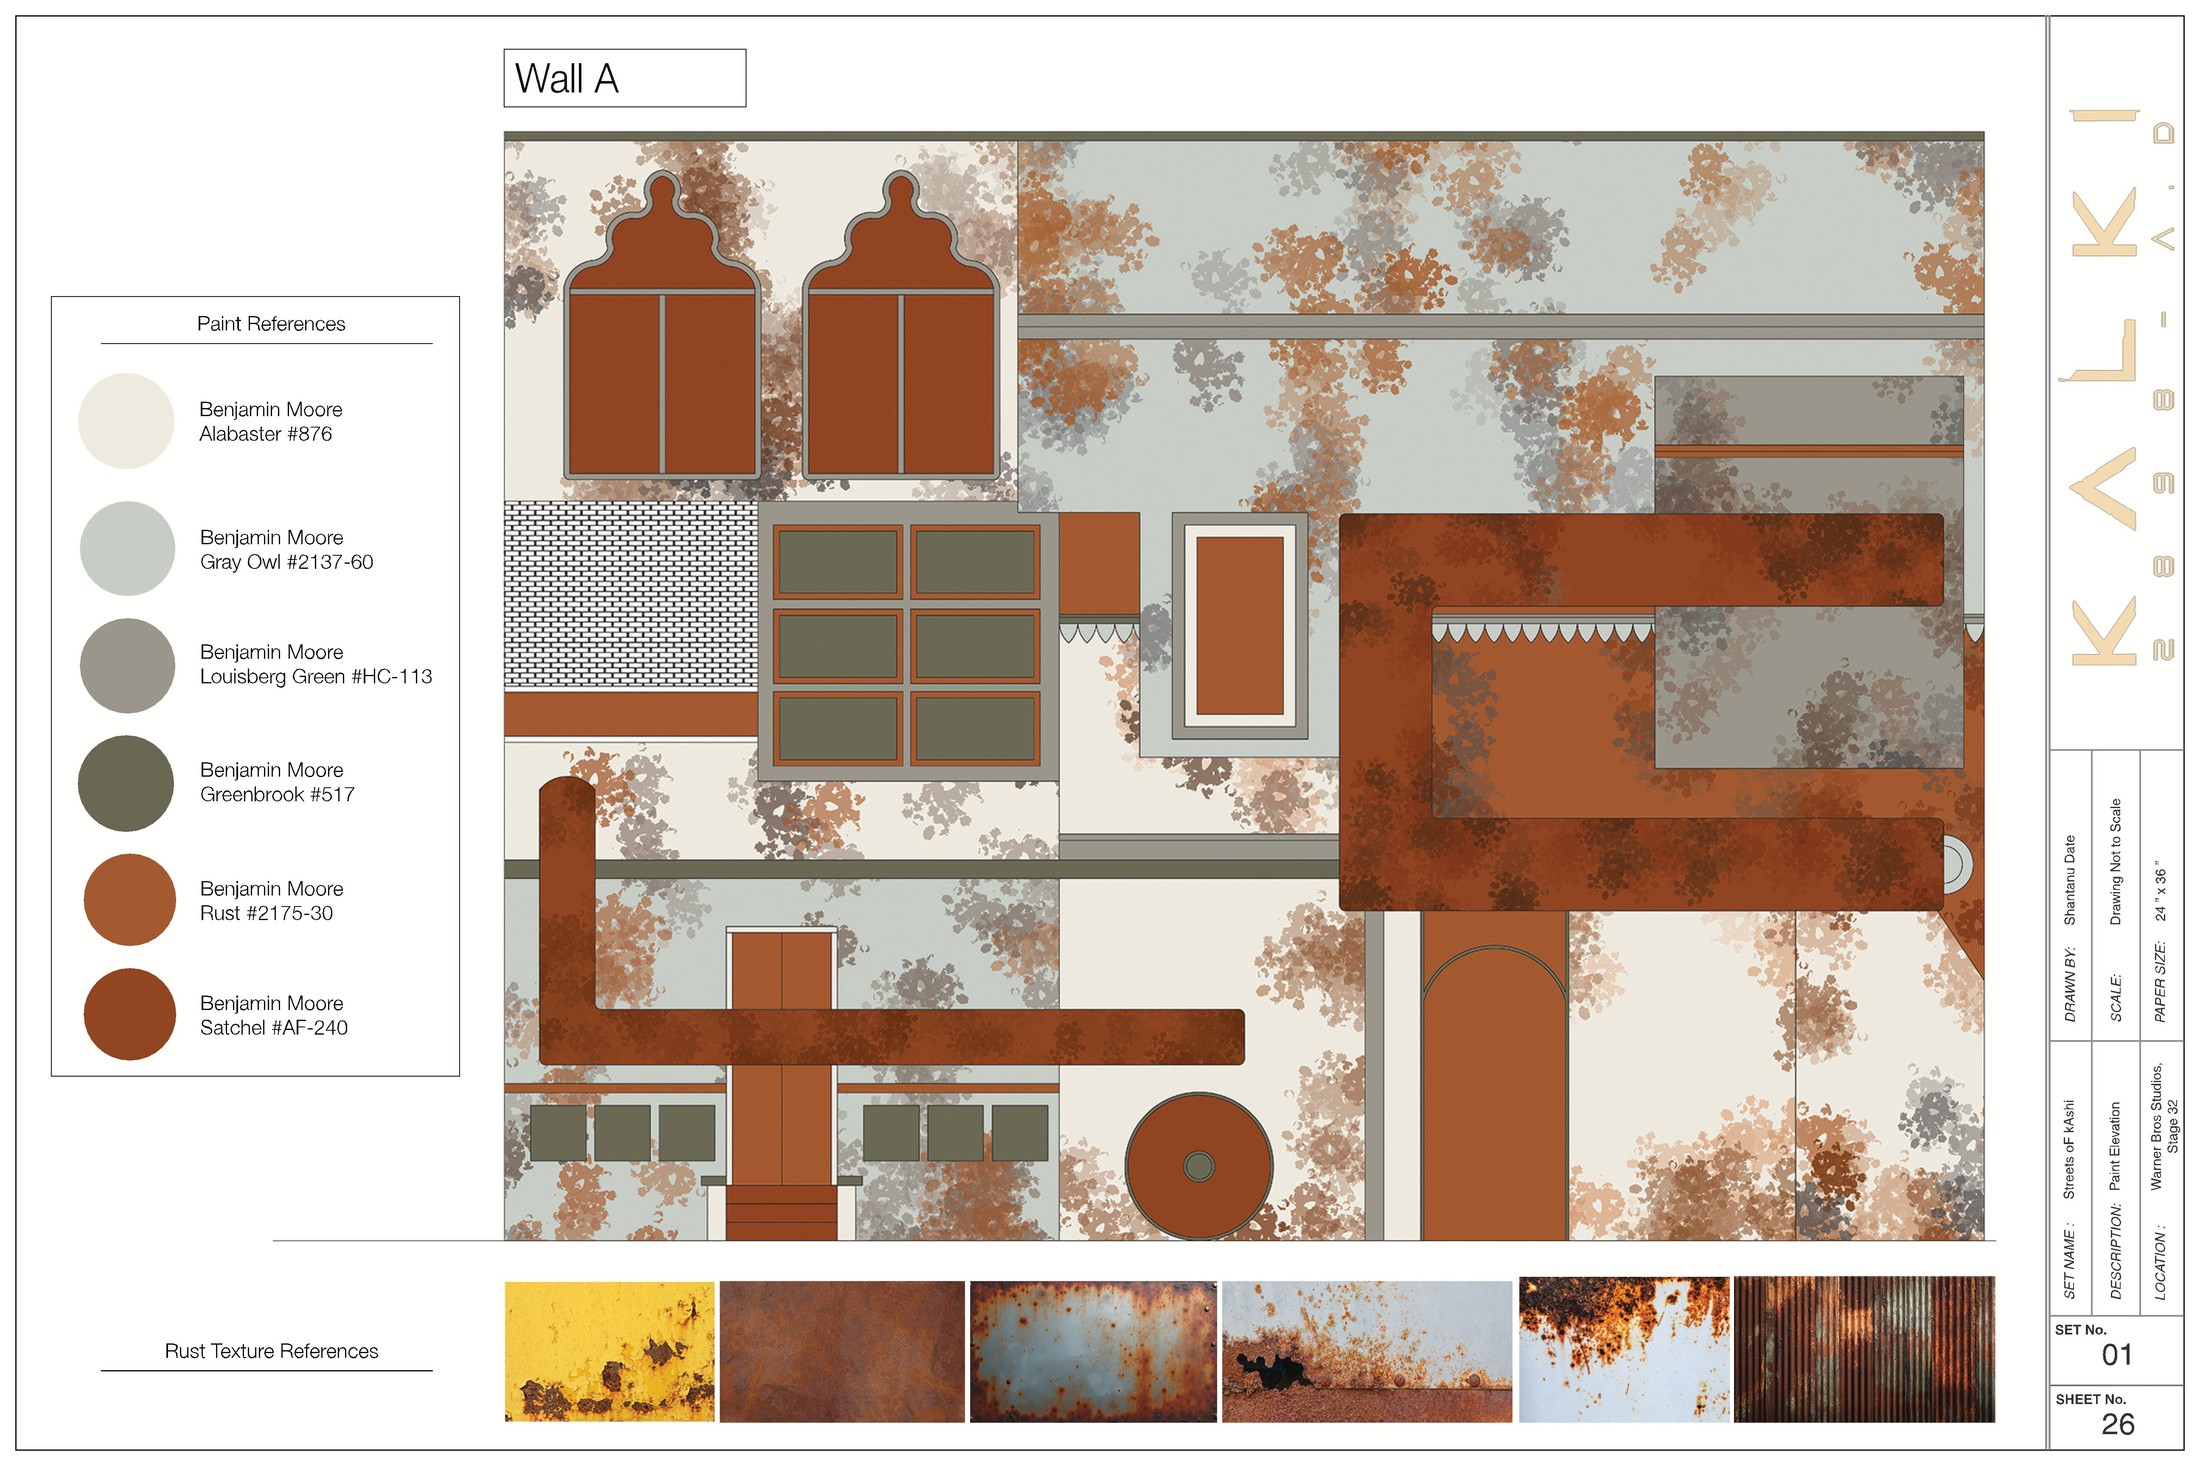
Streets of Kashi, Wall A paint elevation
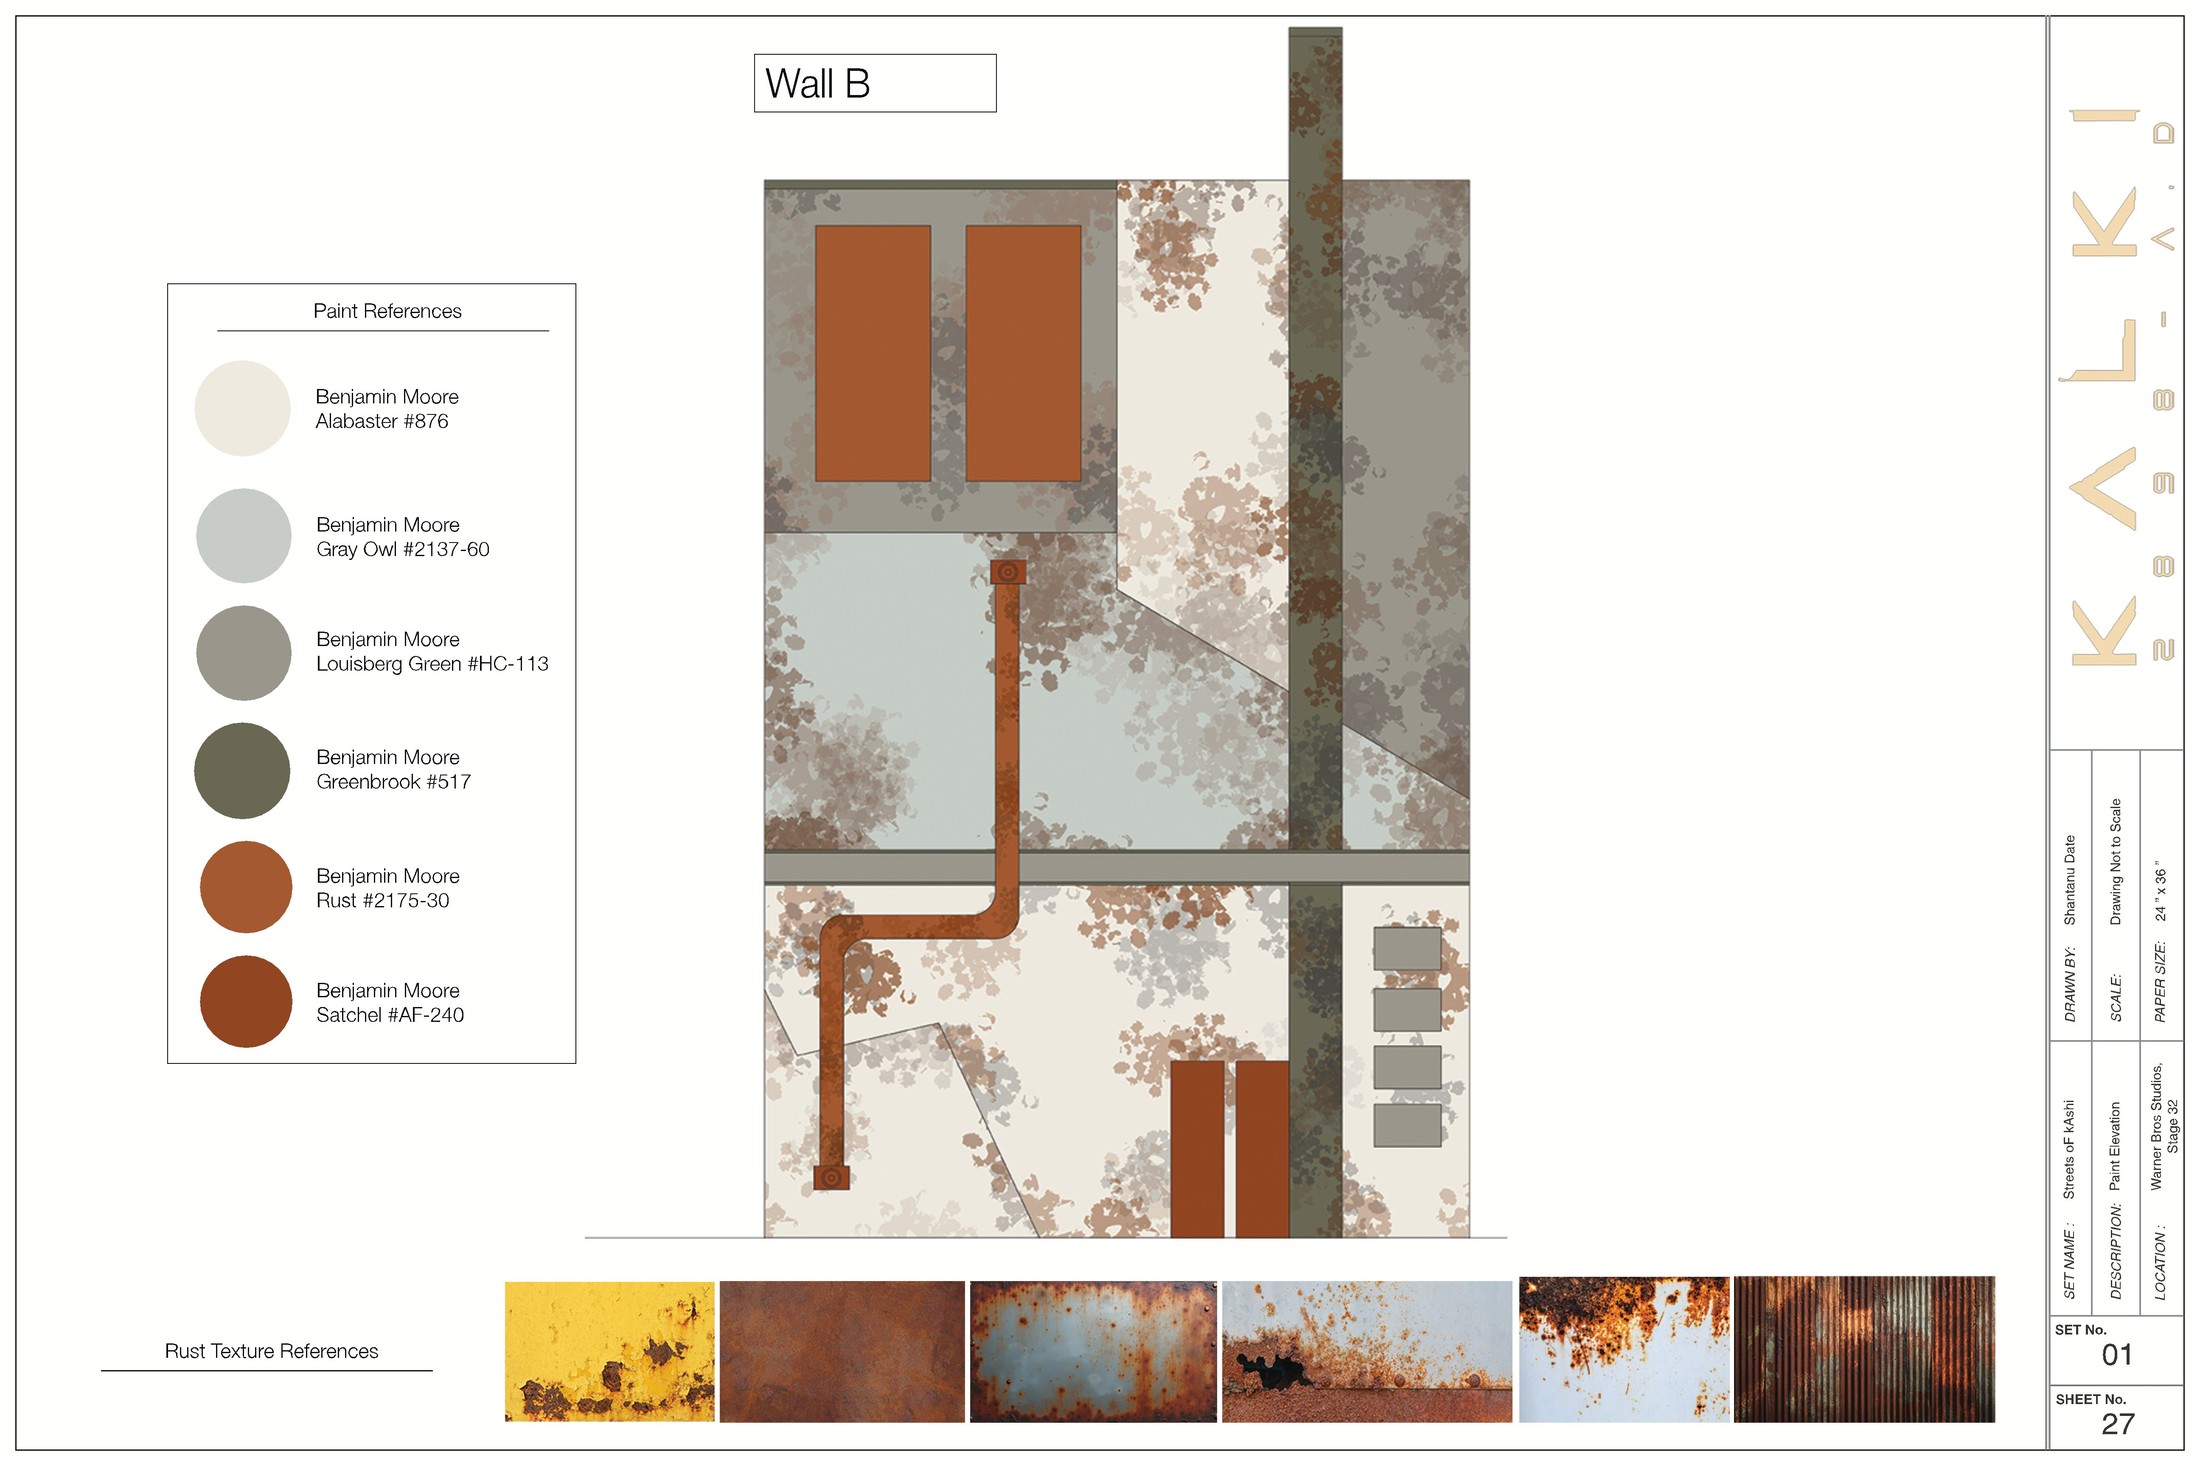
Streets of Kashi, Wall B paint elevation
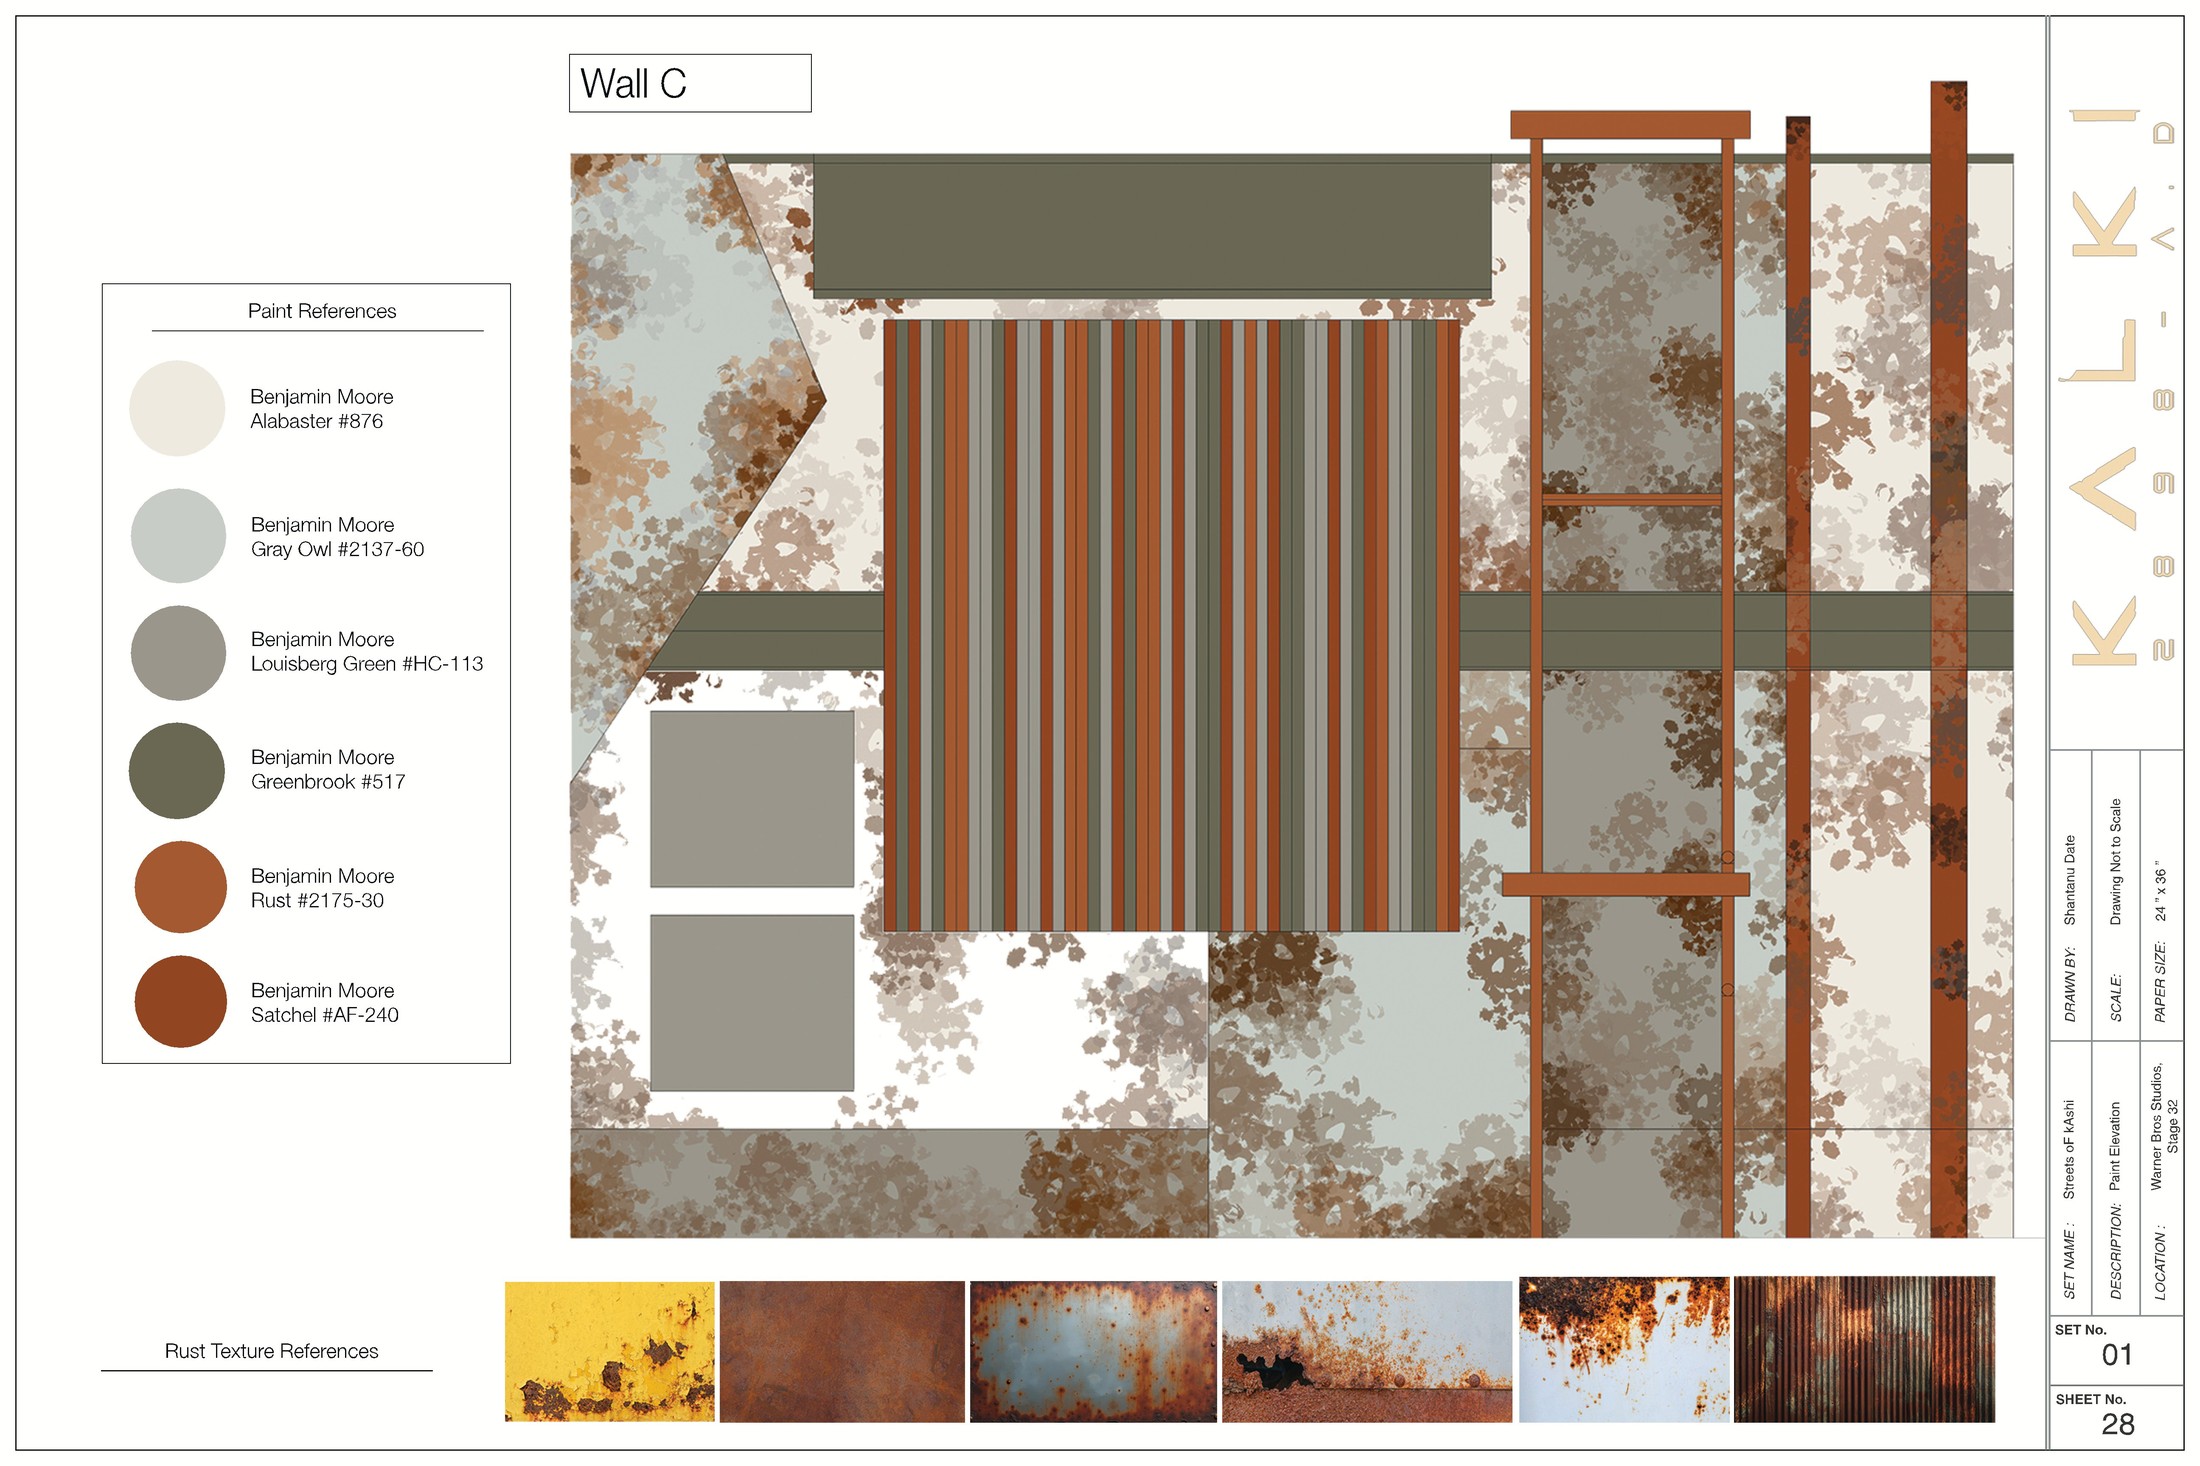
Streets of Kashi, Wall C paint elevation
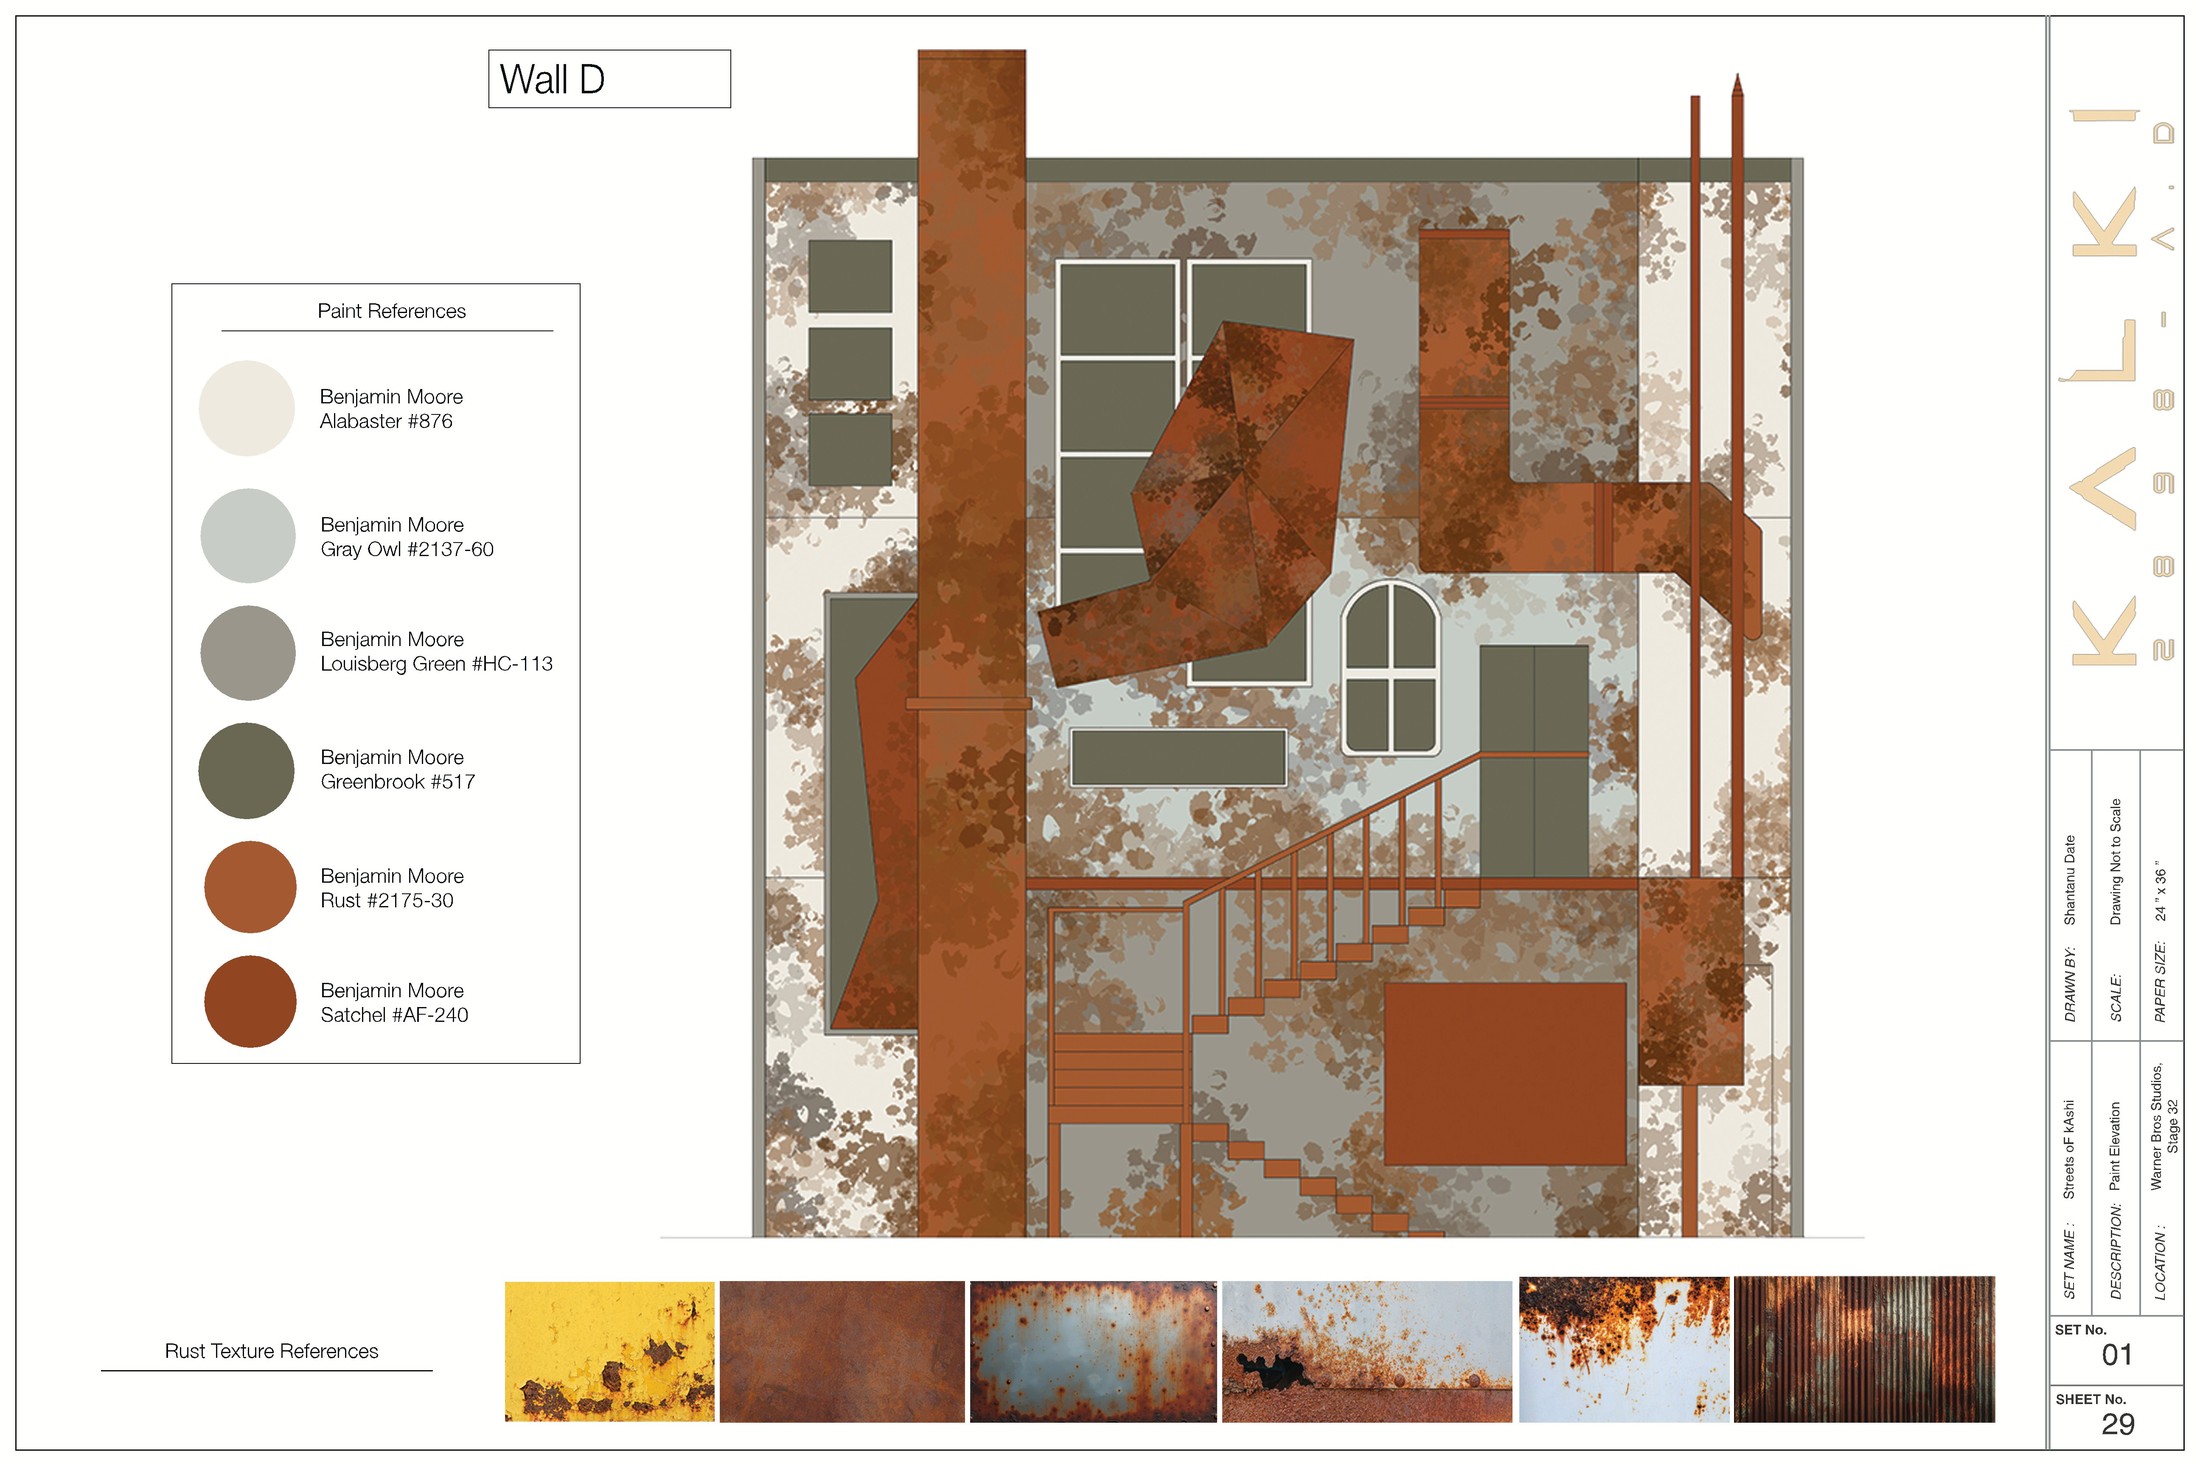
Streets of Kashi, Wall D paint elevation
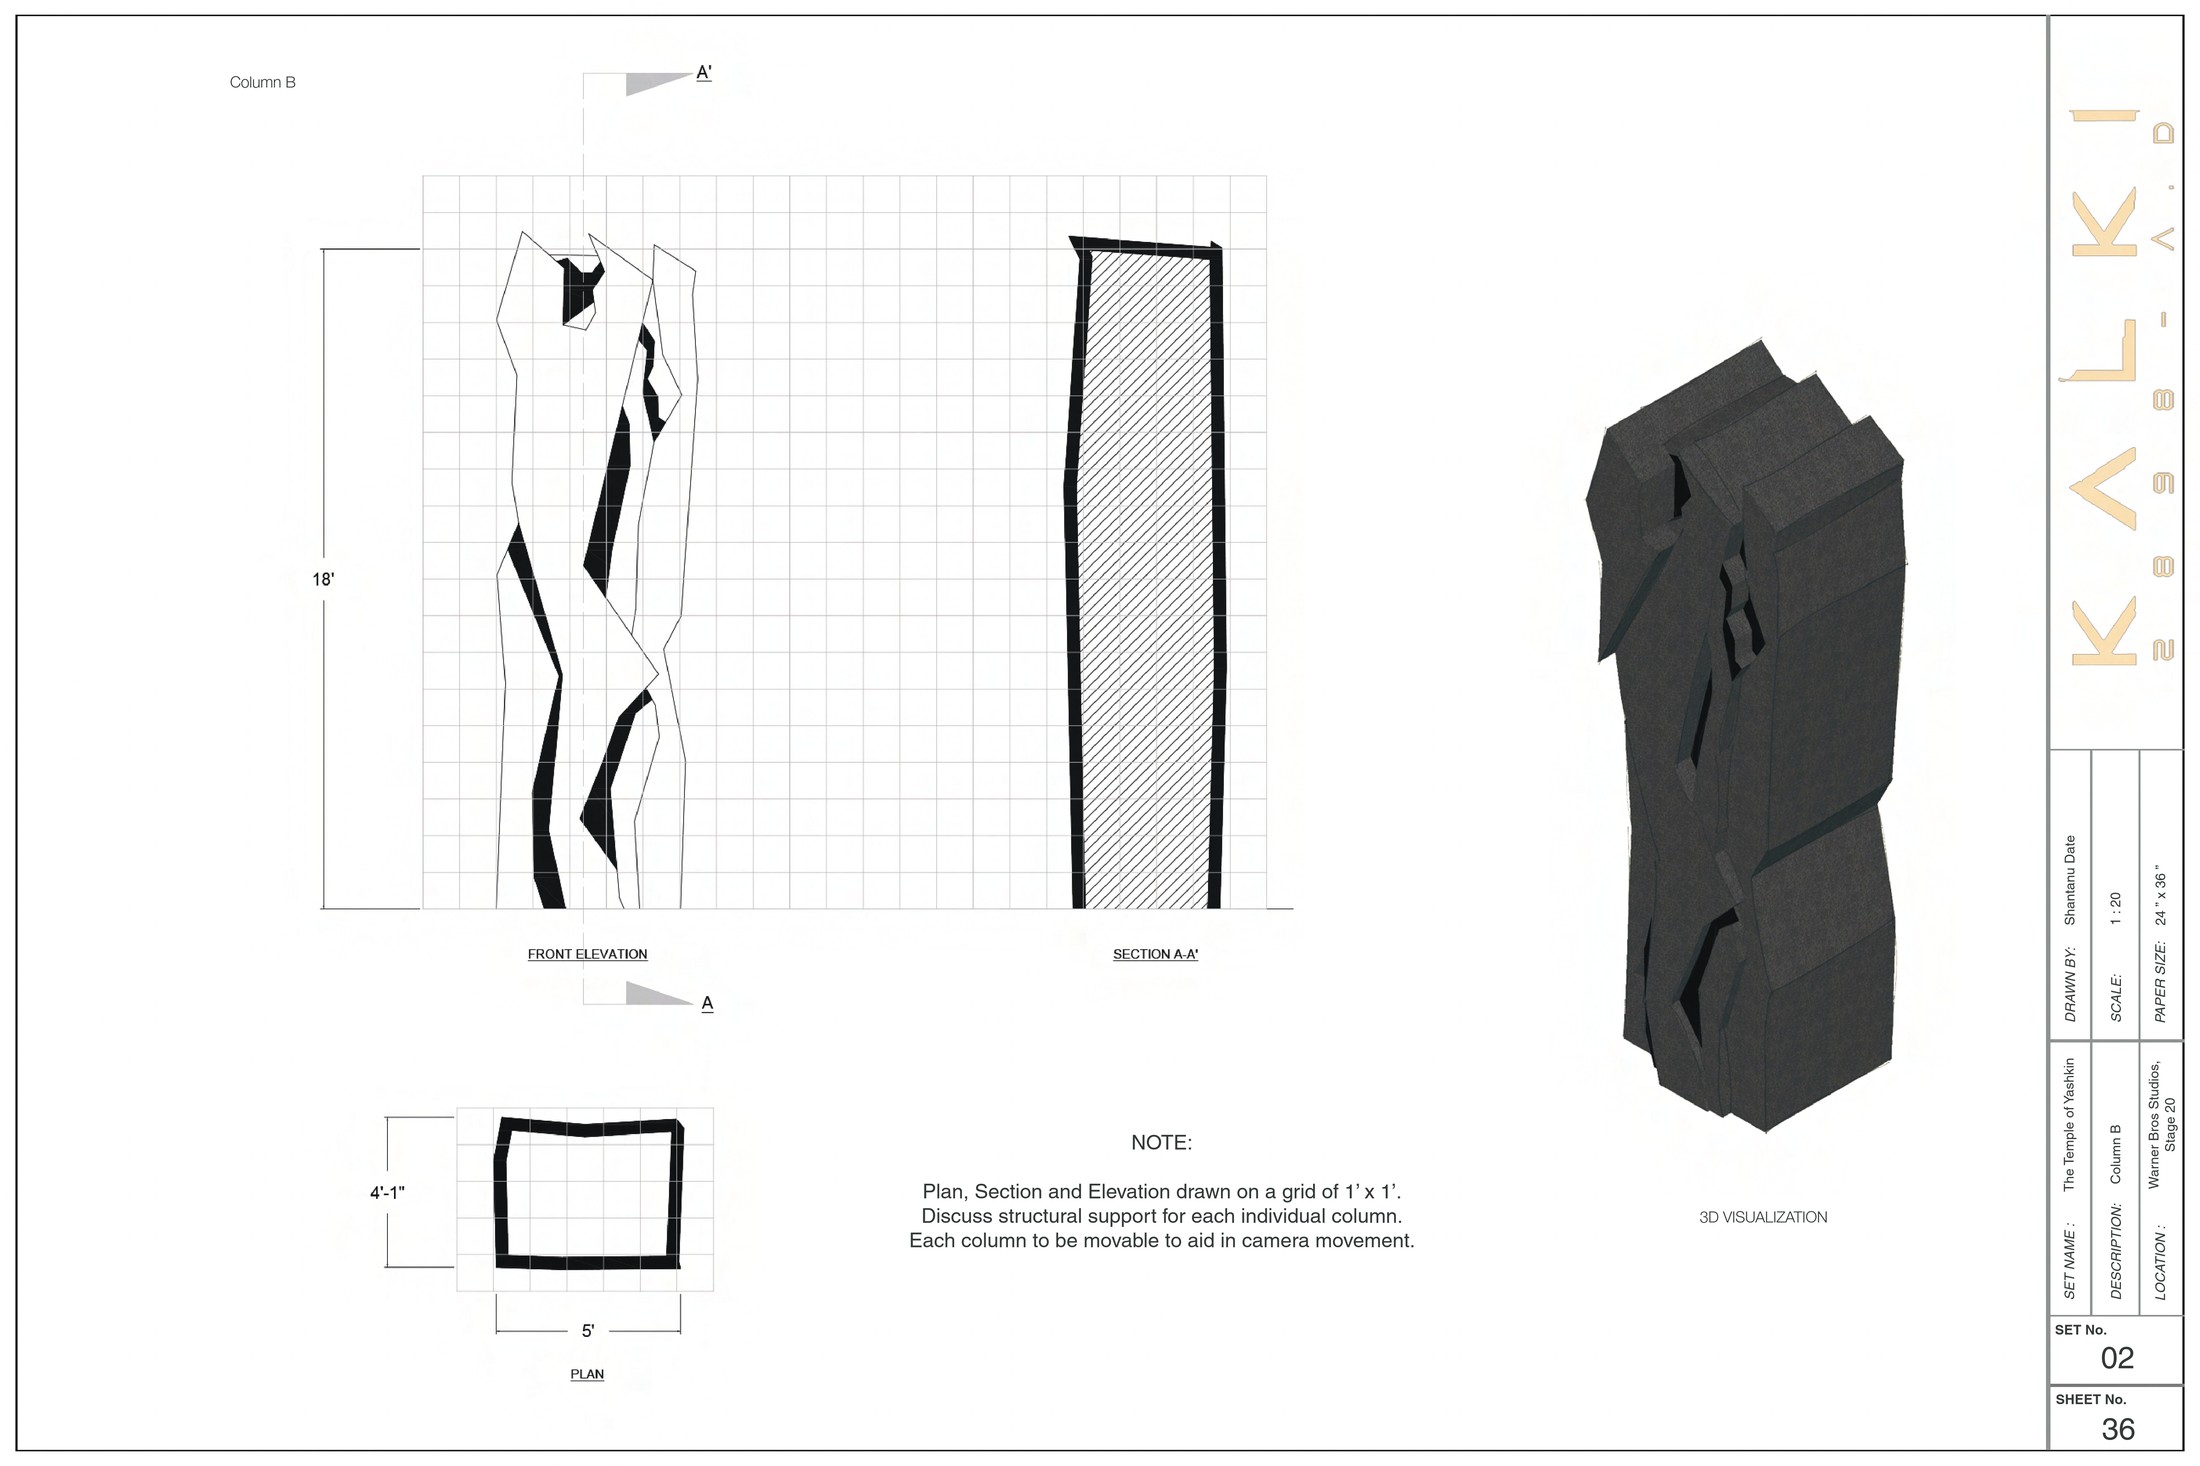
The Temple of Yashkin, Column B drawing
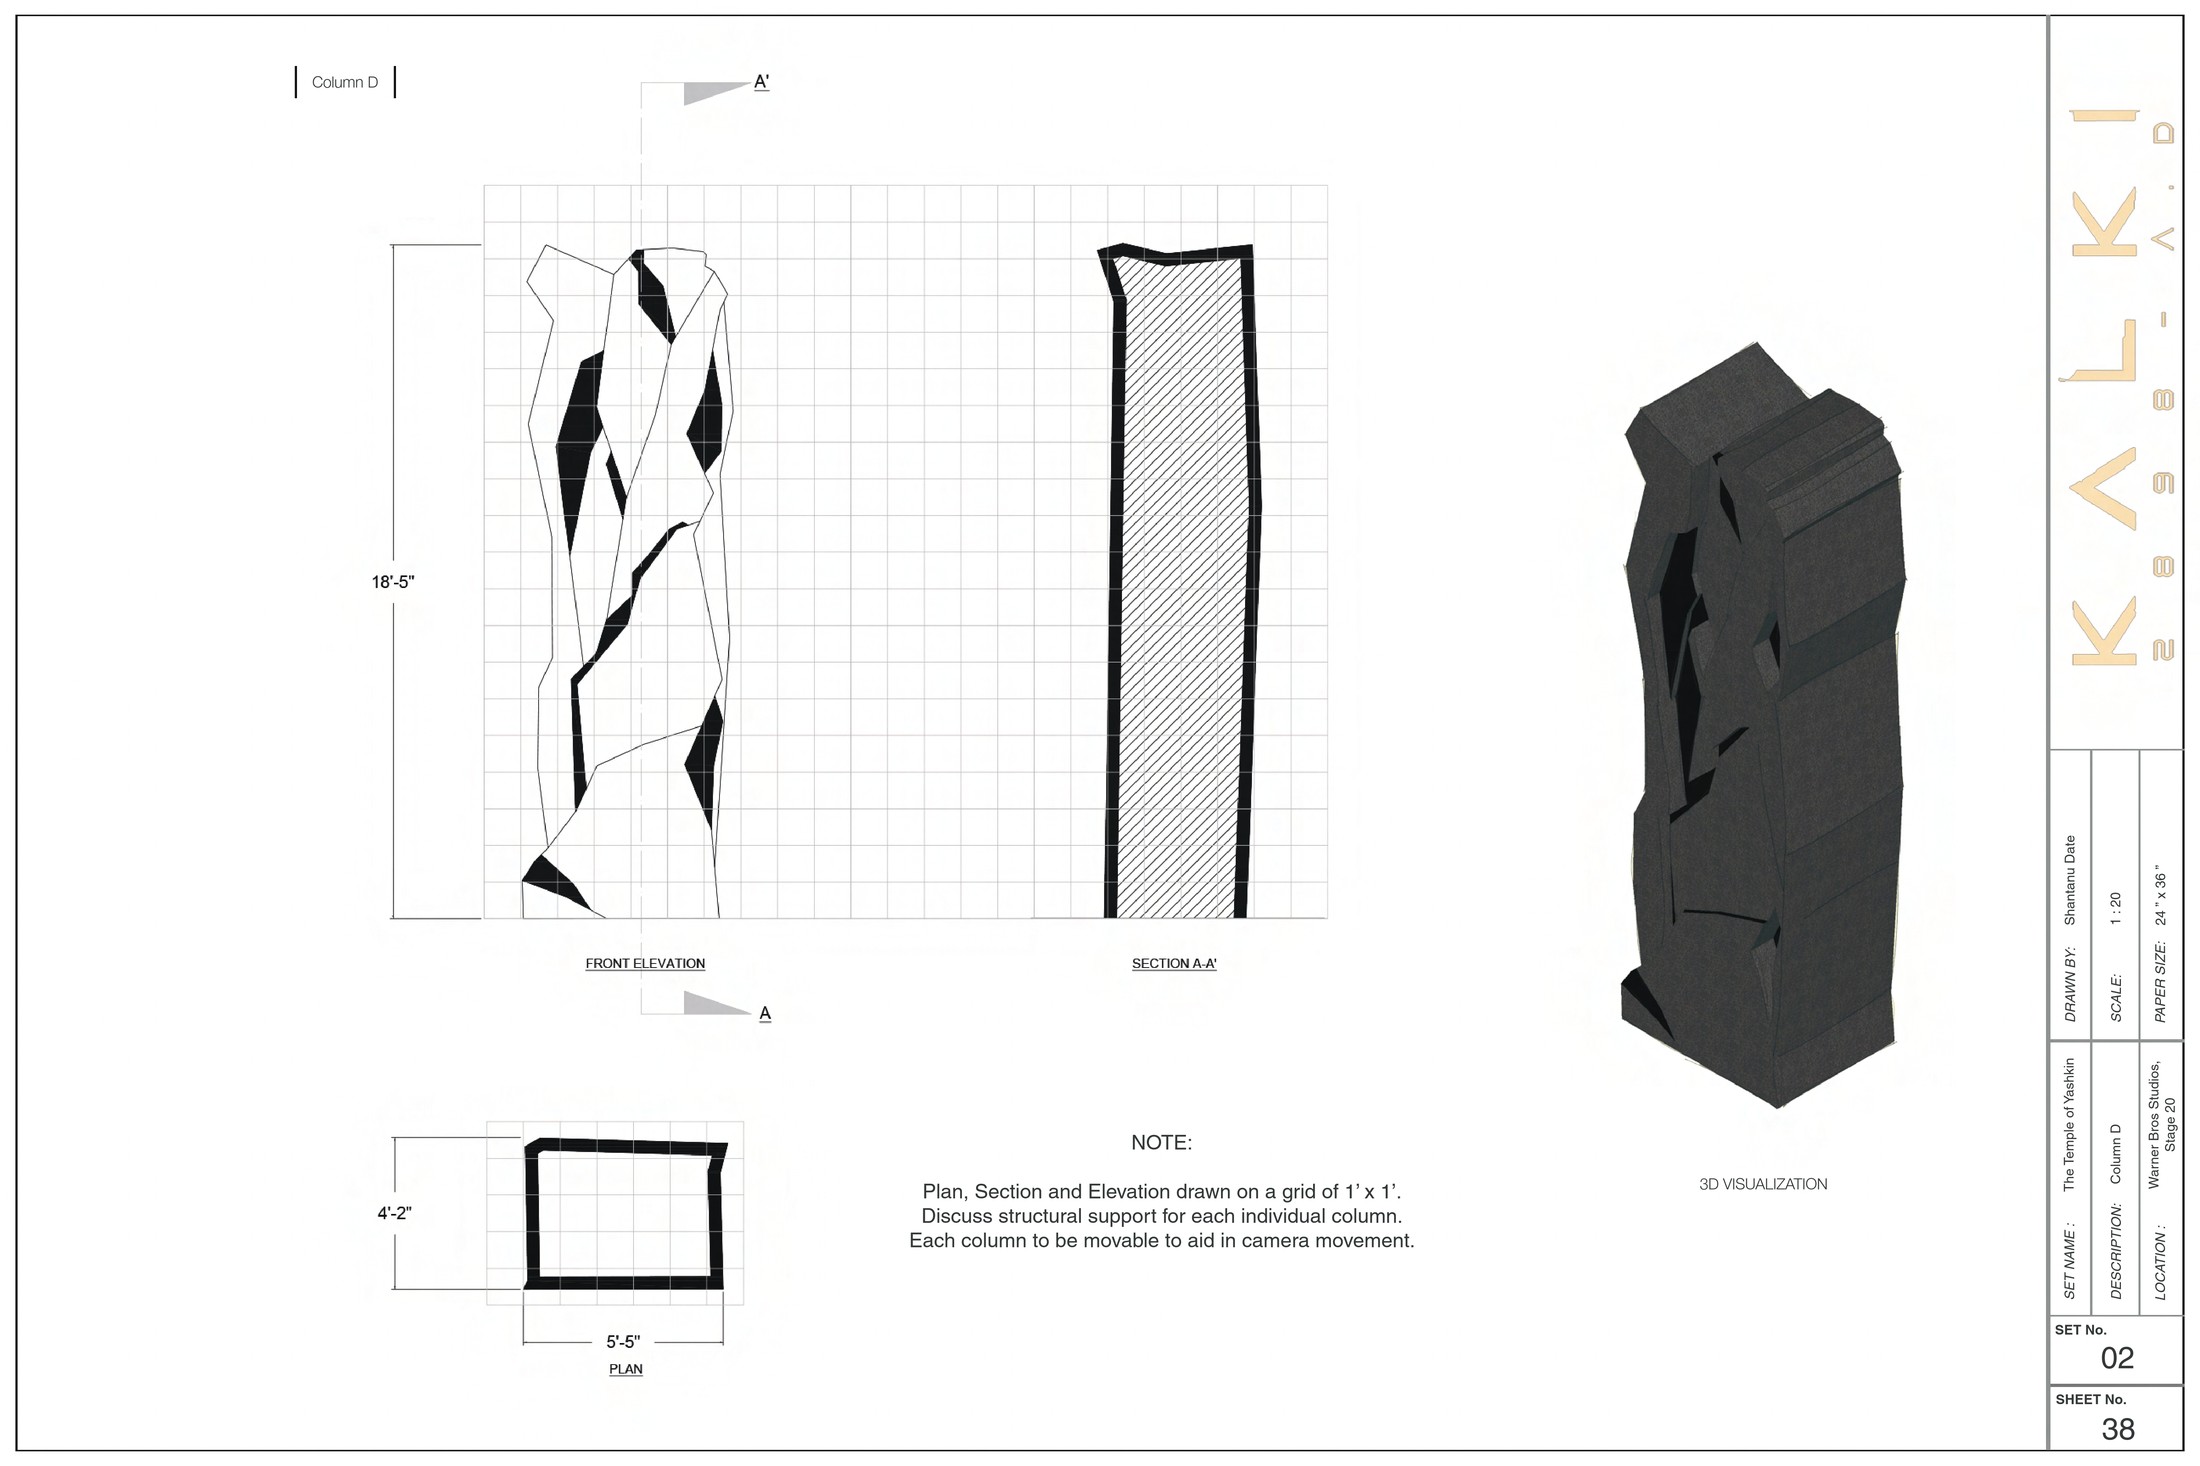
The Temple of Yashkin, Column D drawing
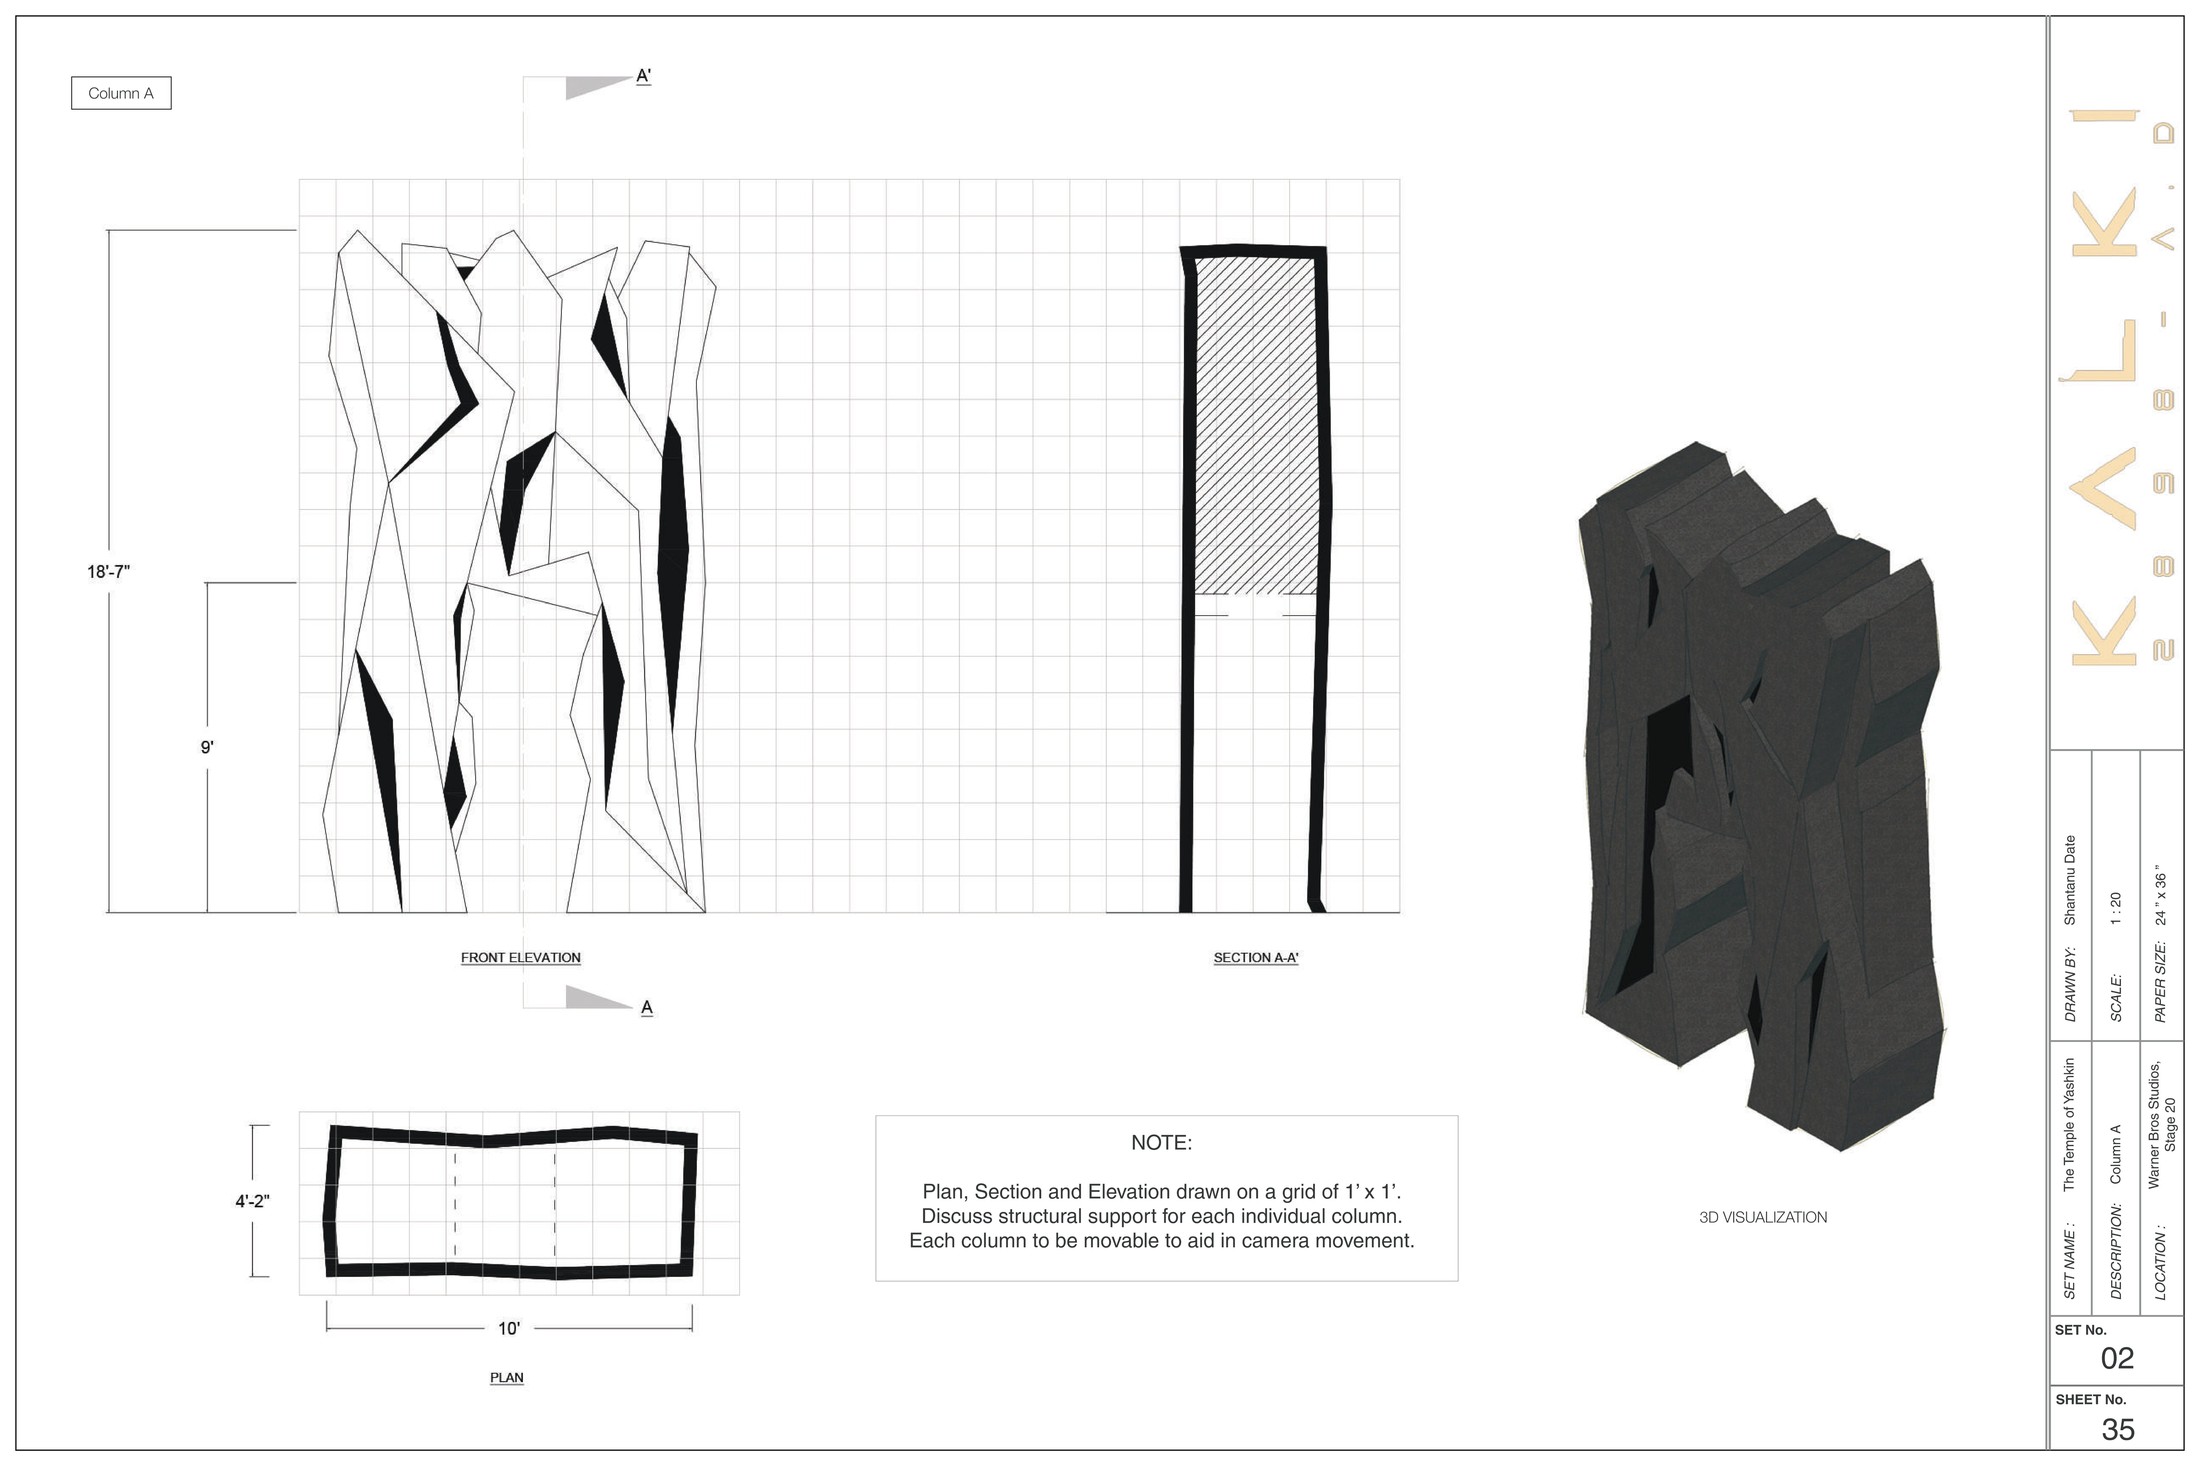
The Temple of Yashkin, Column A drawing with 3D visualization
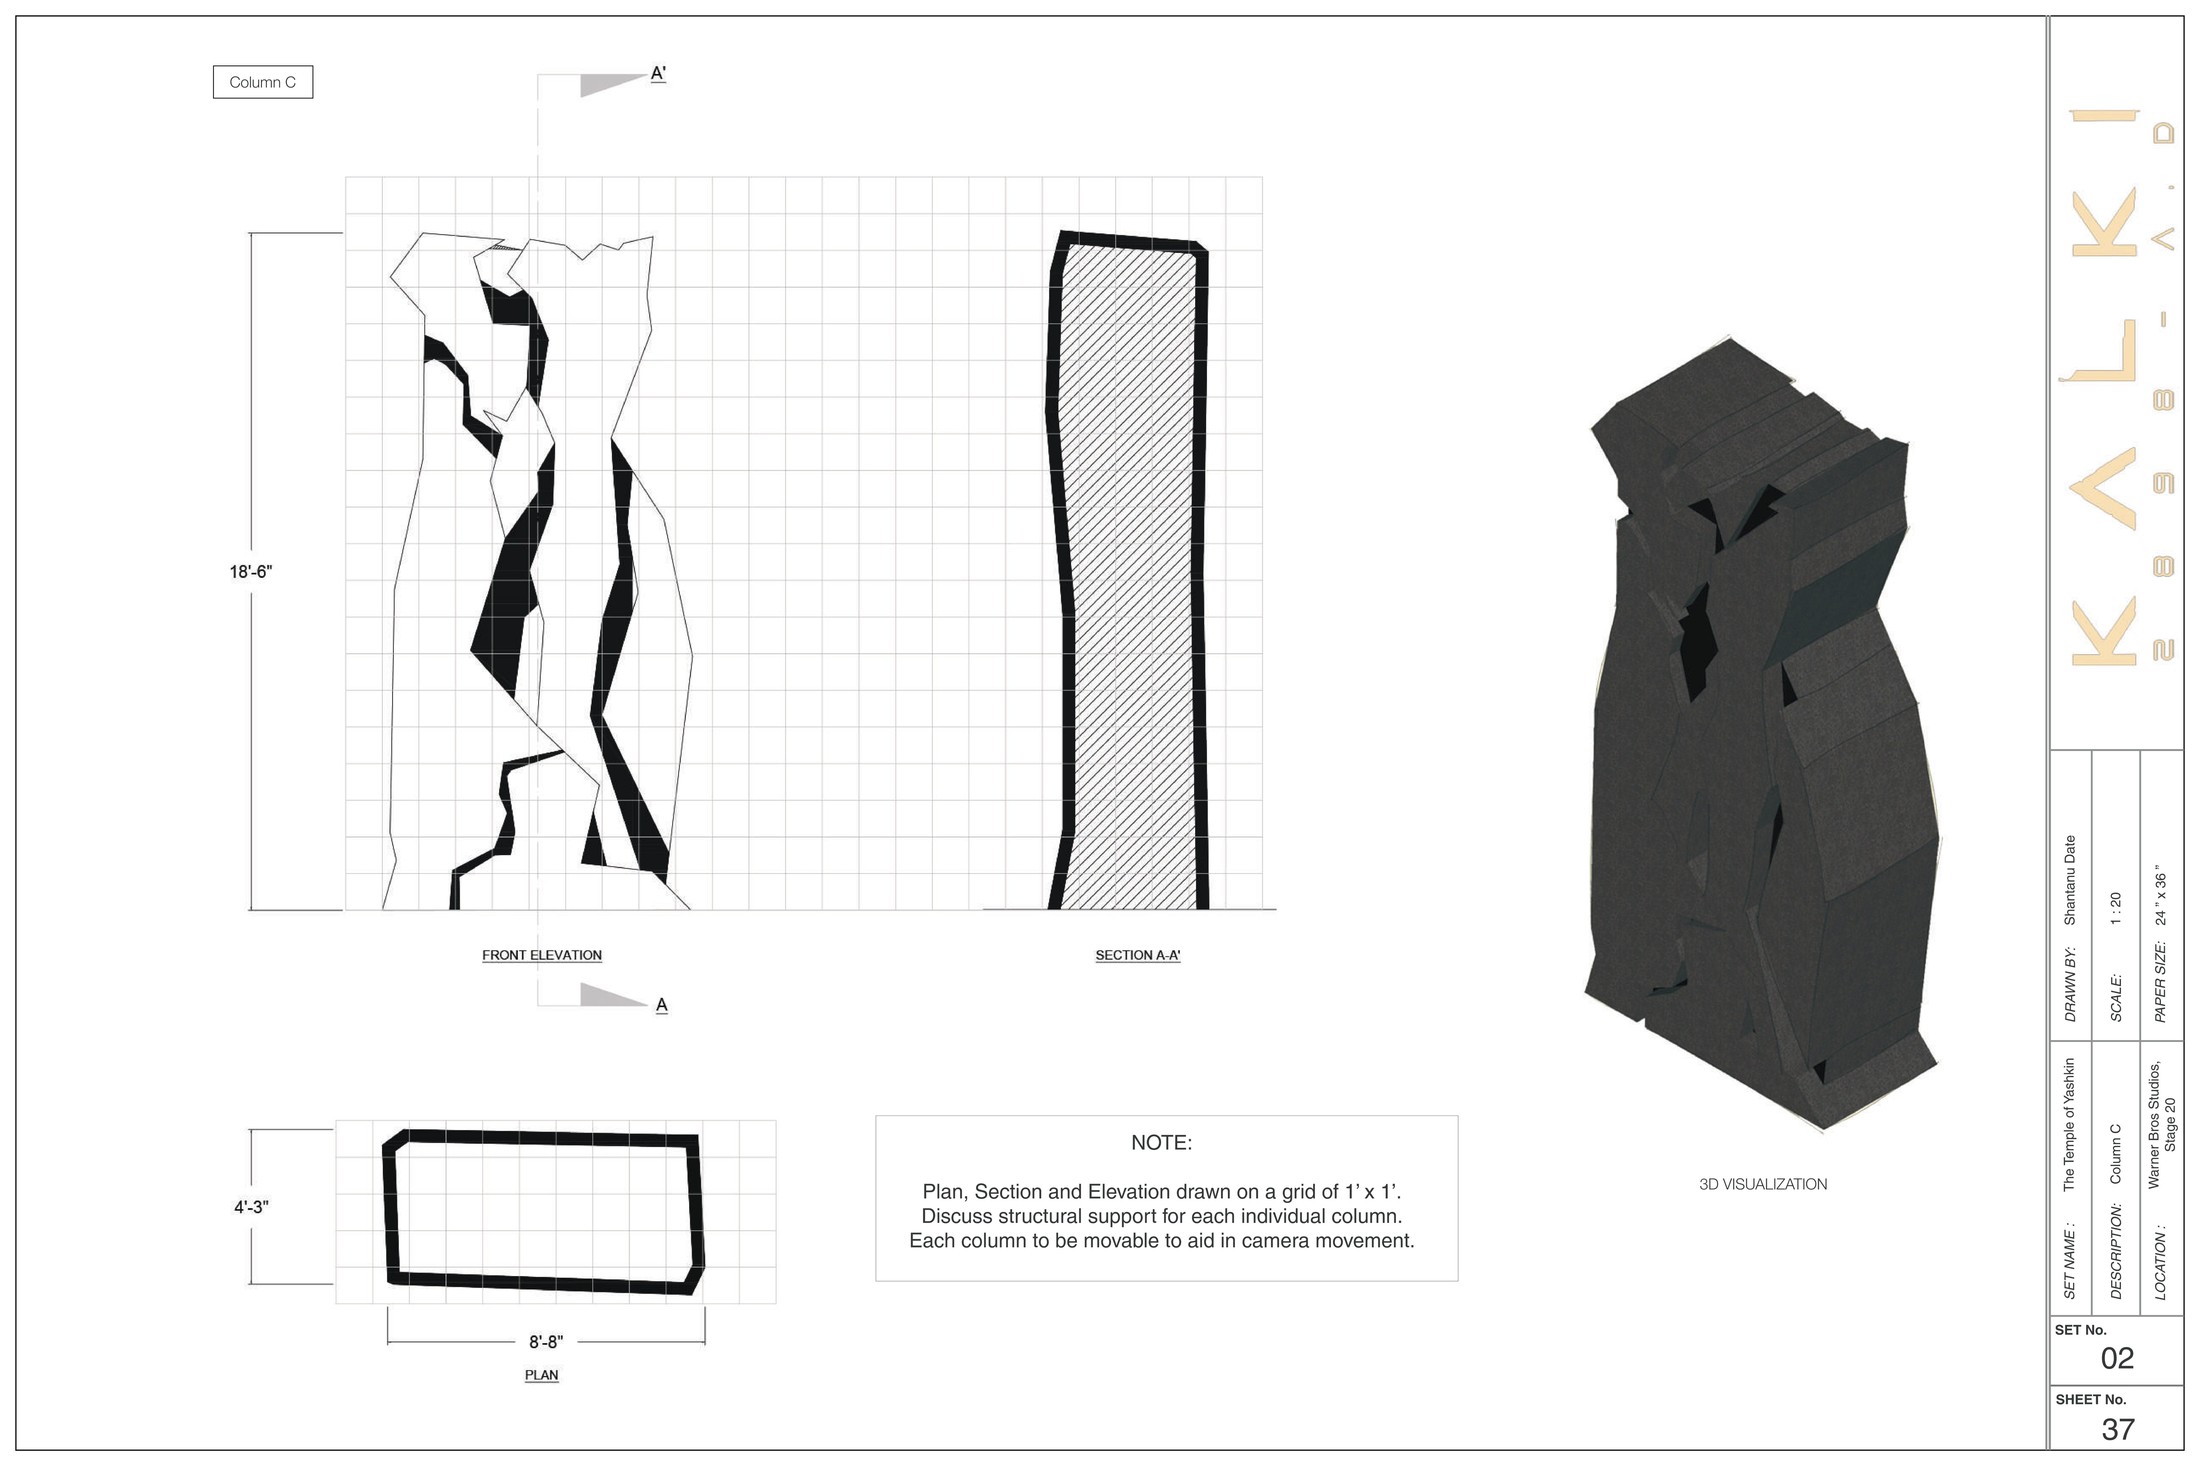
The Temple of Yashkin, Column C drawing
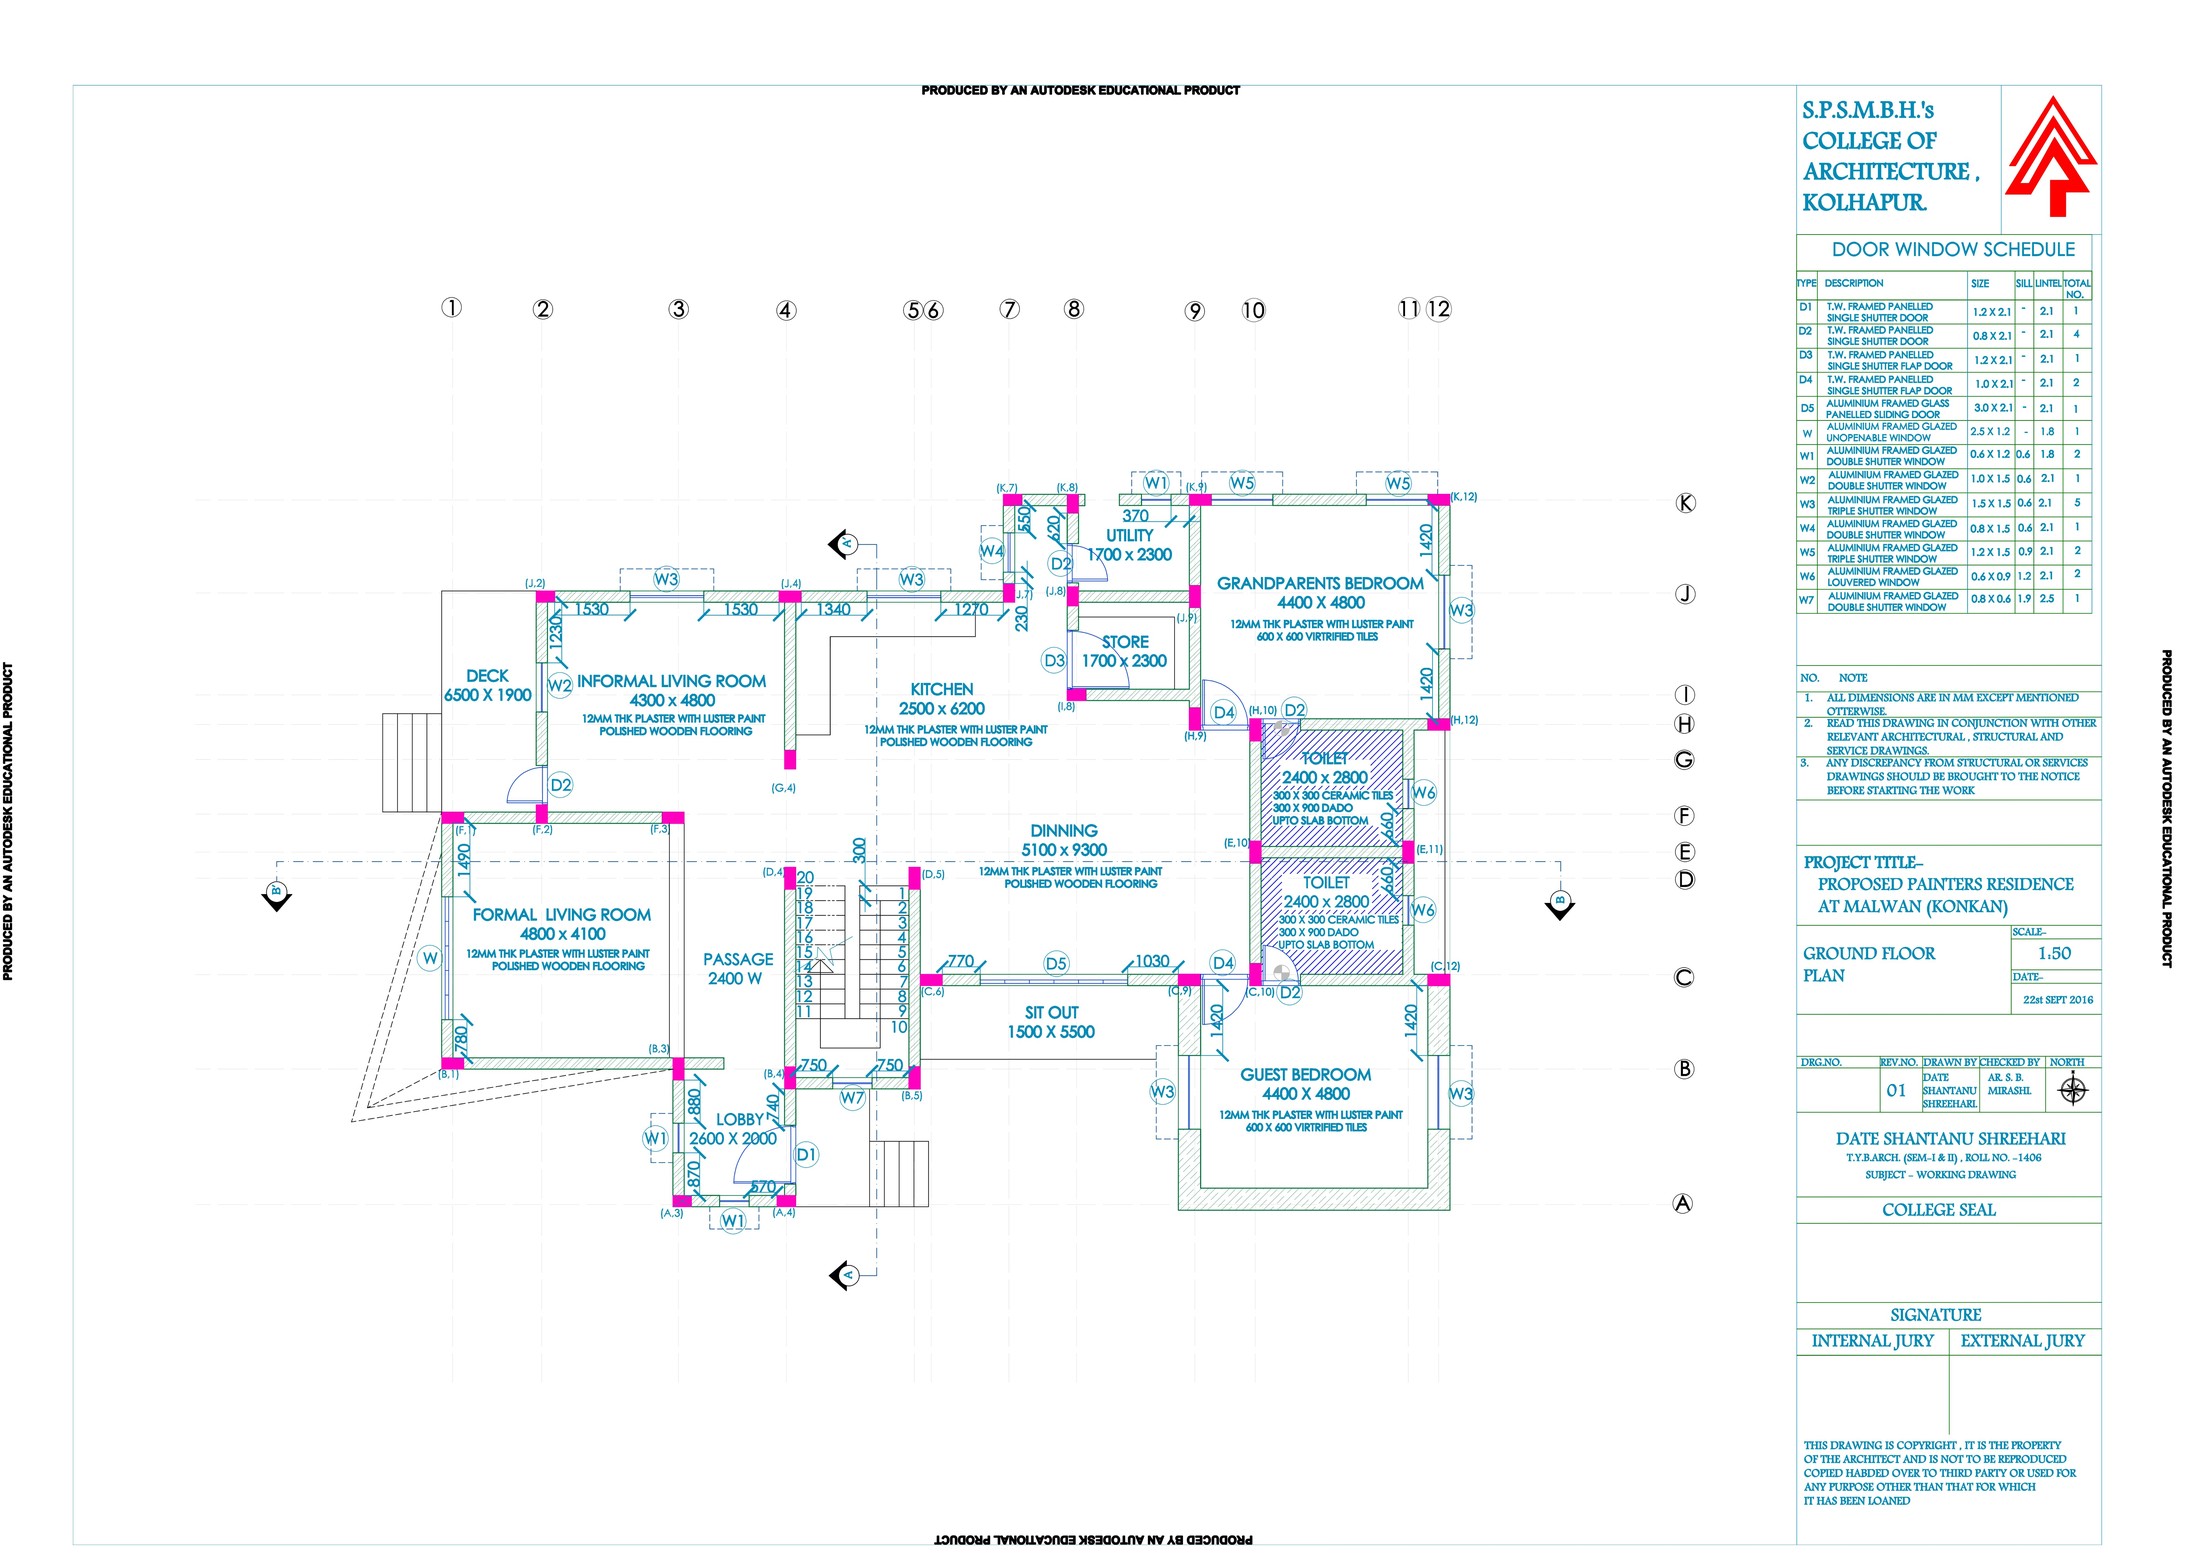
Painters Residence, ground floor plan
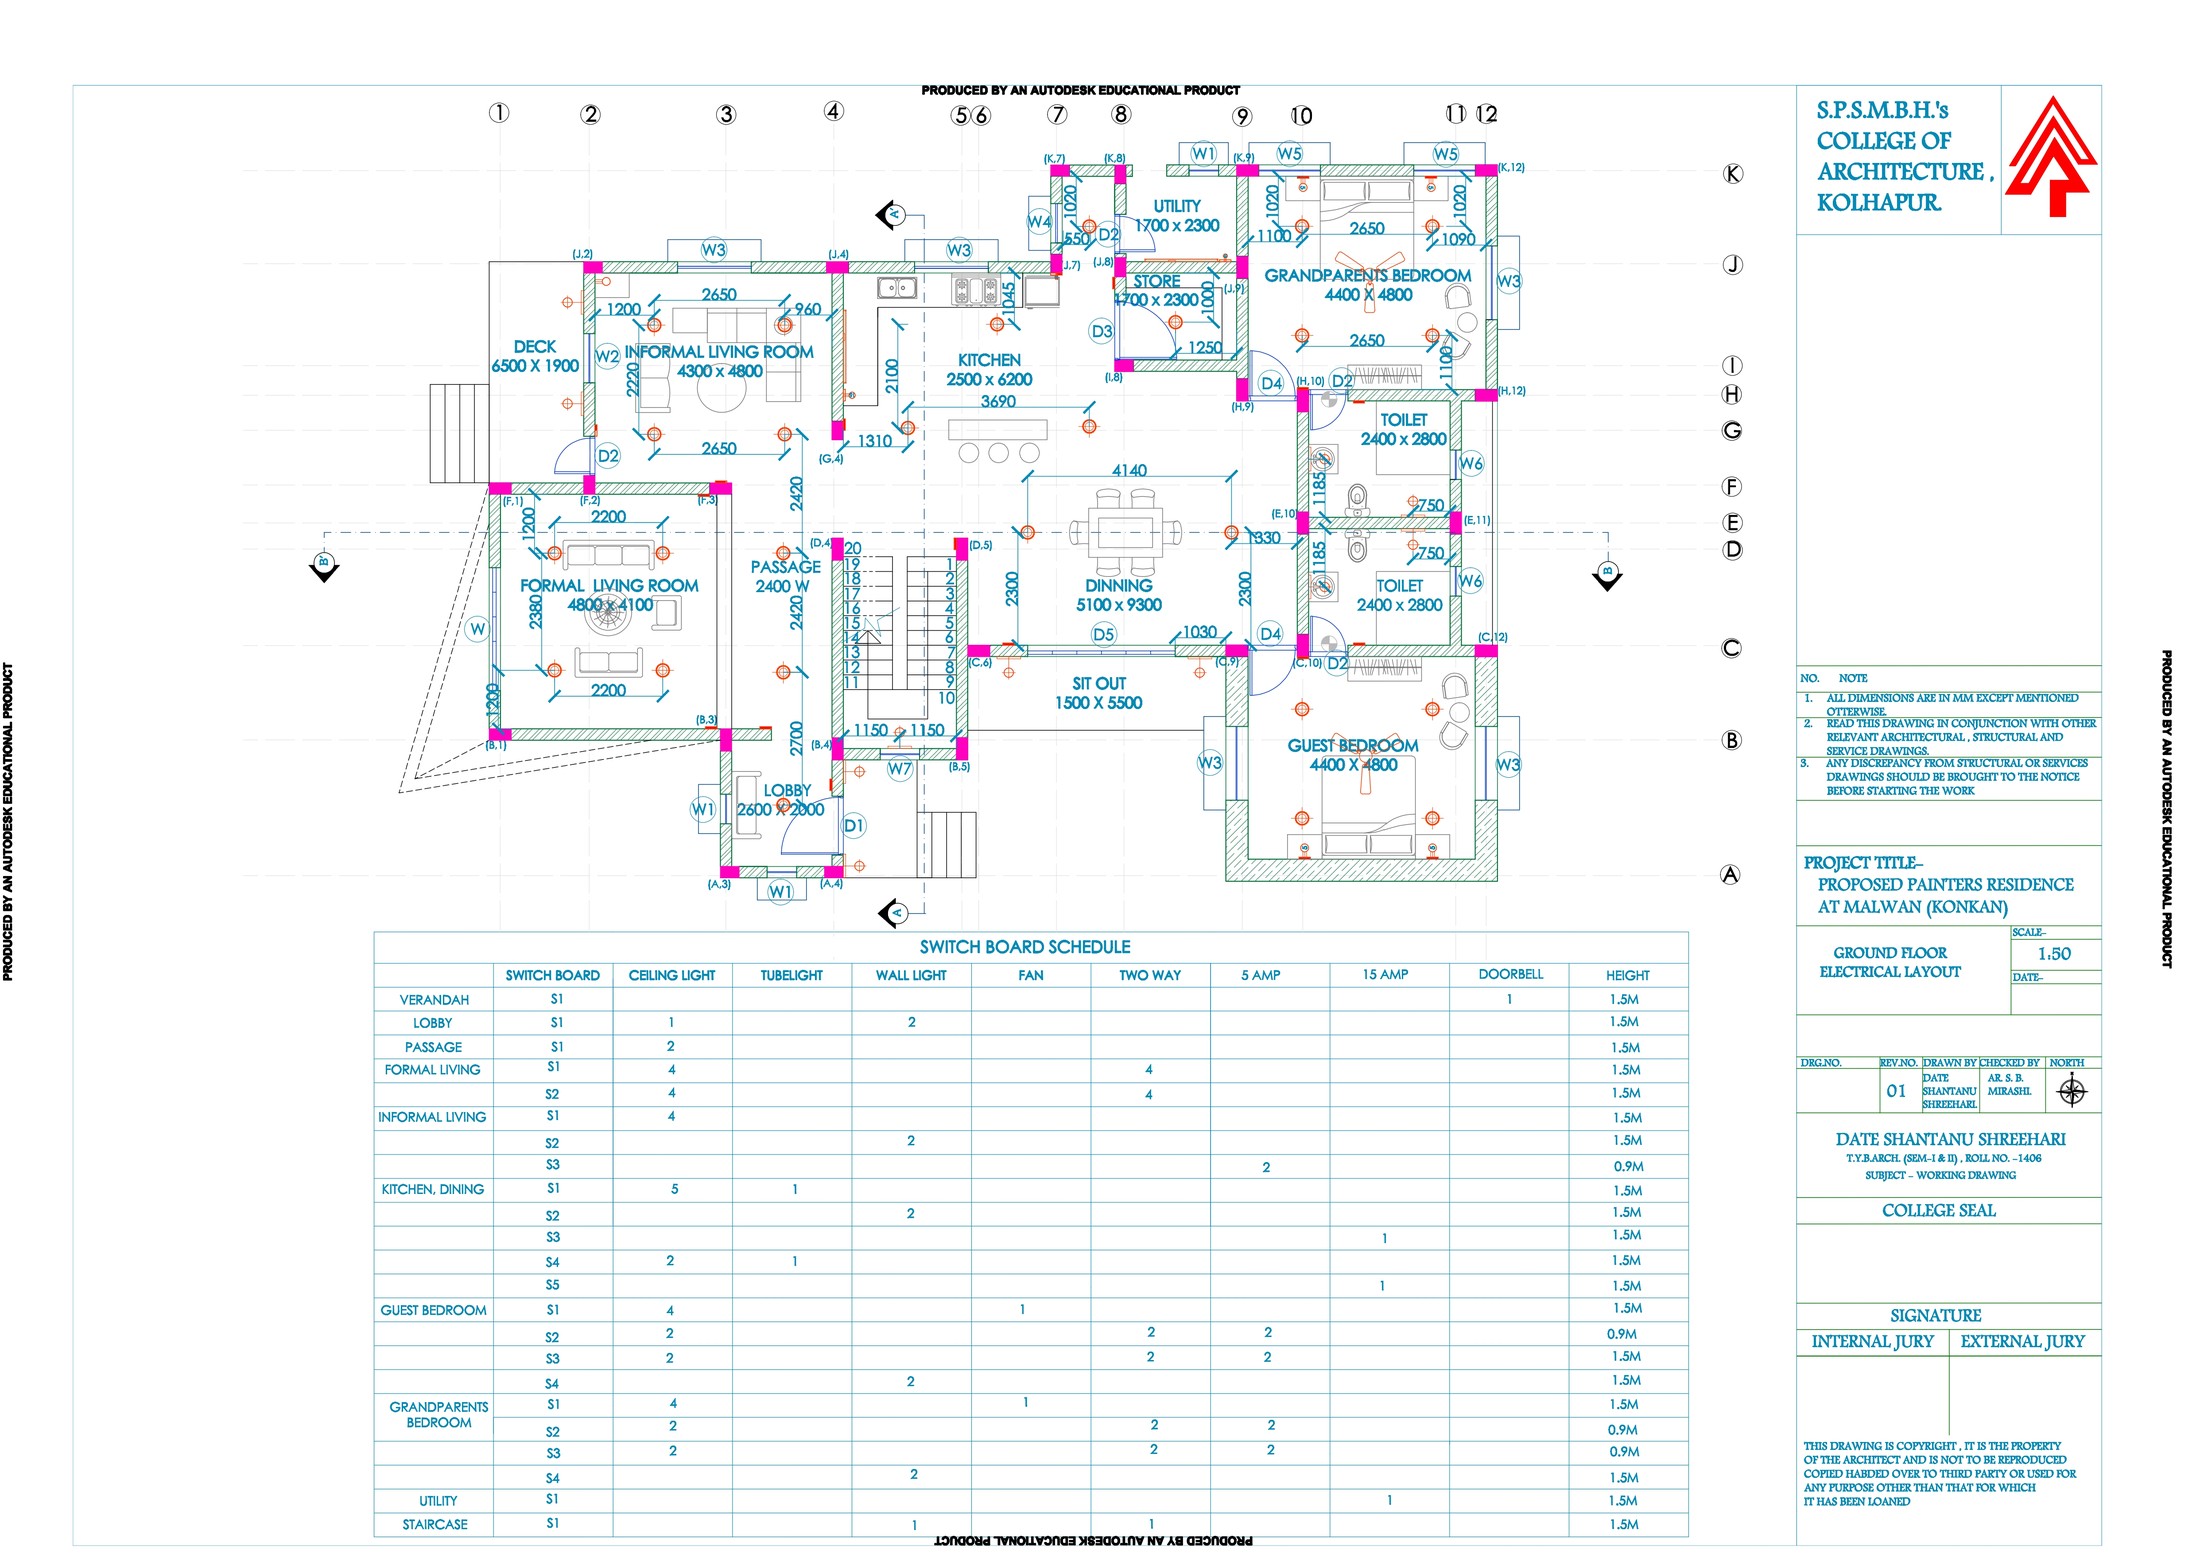
Painters Residence, ground floor electrical layout
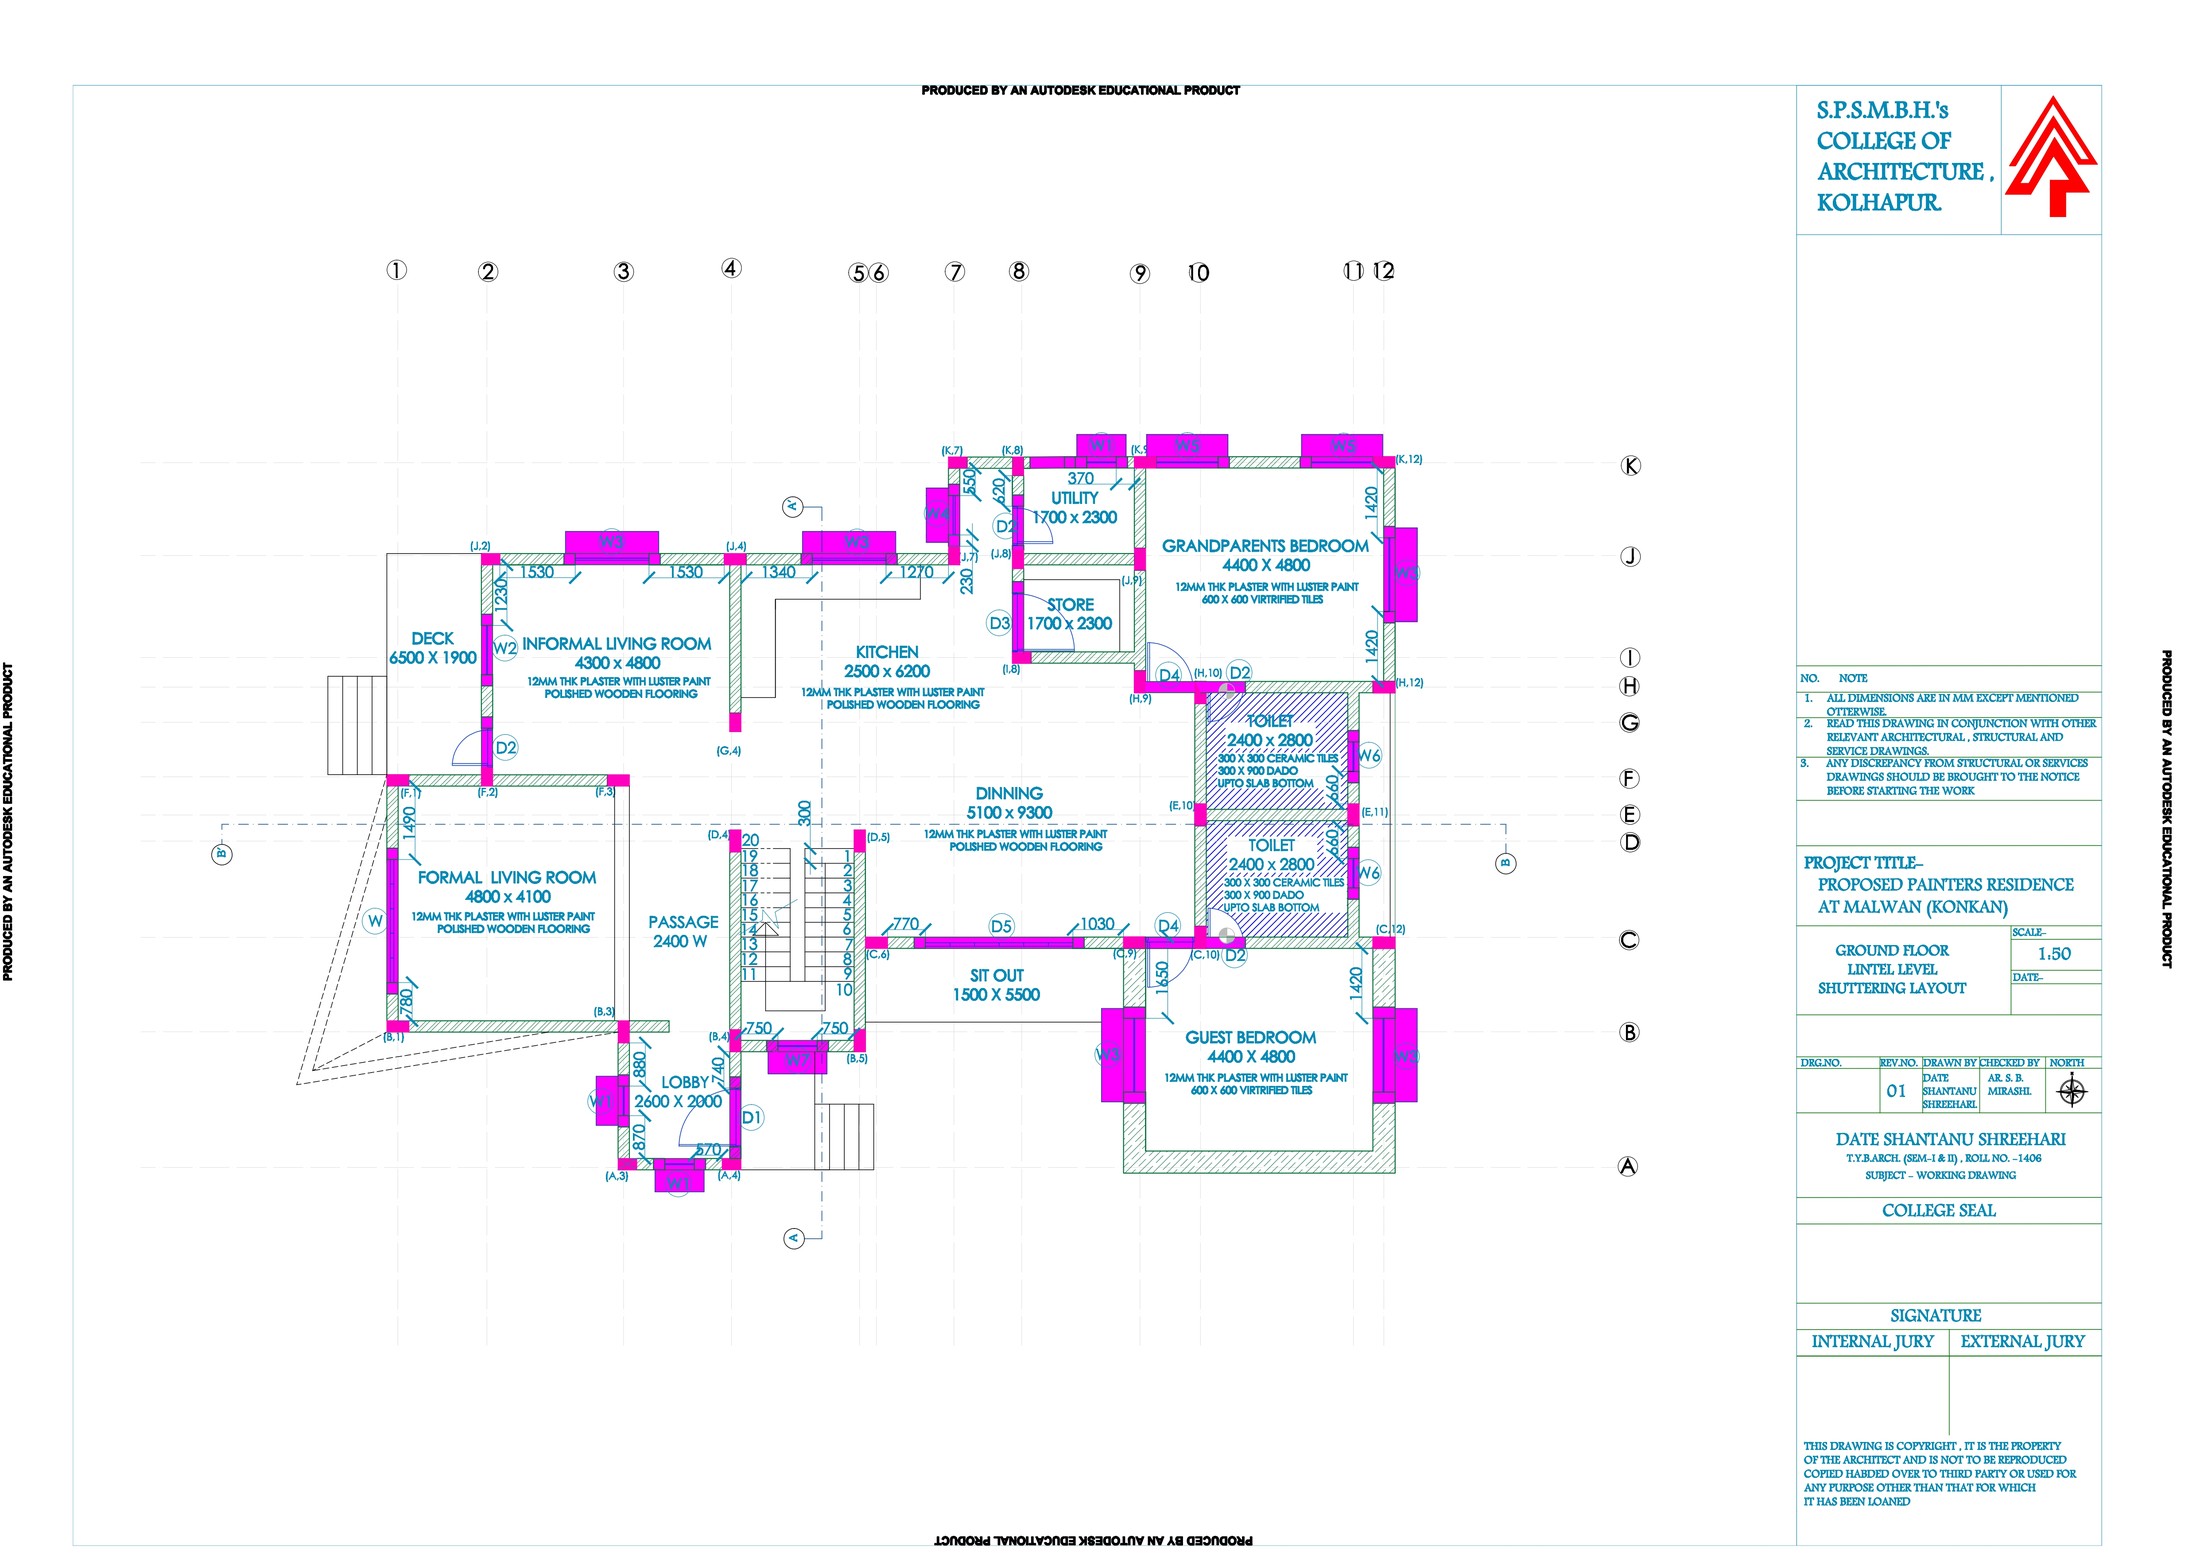
Painters Residence, ground floor lintel level shuttering layout
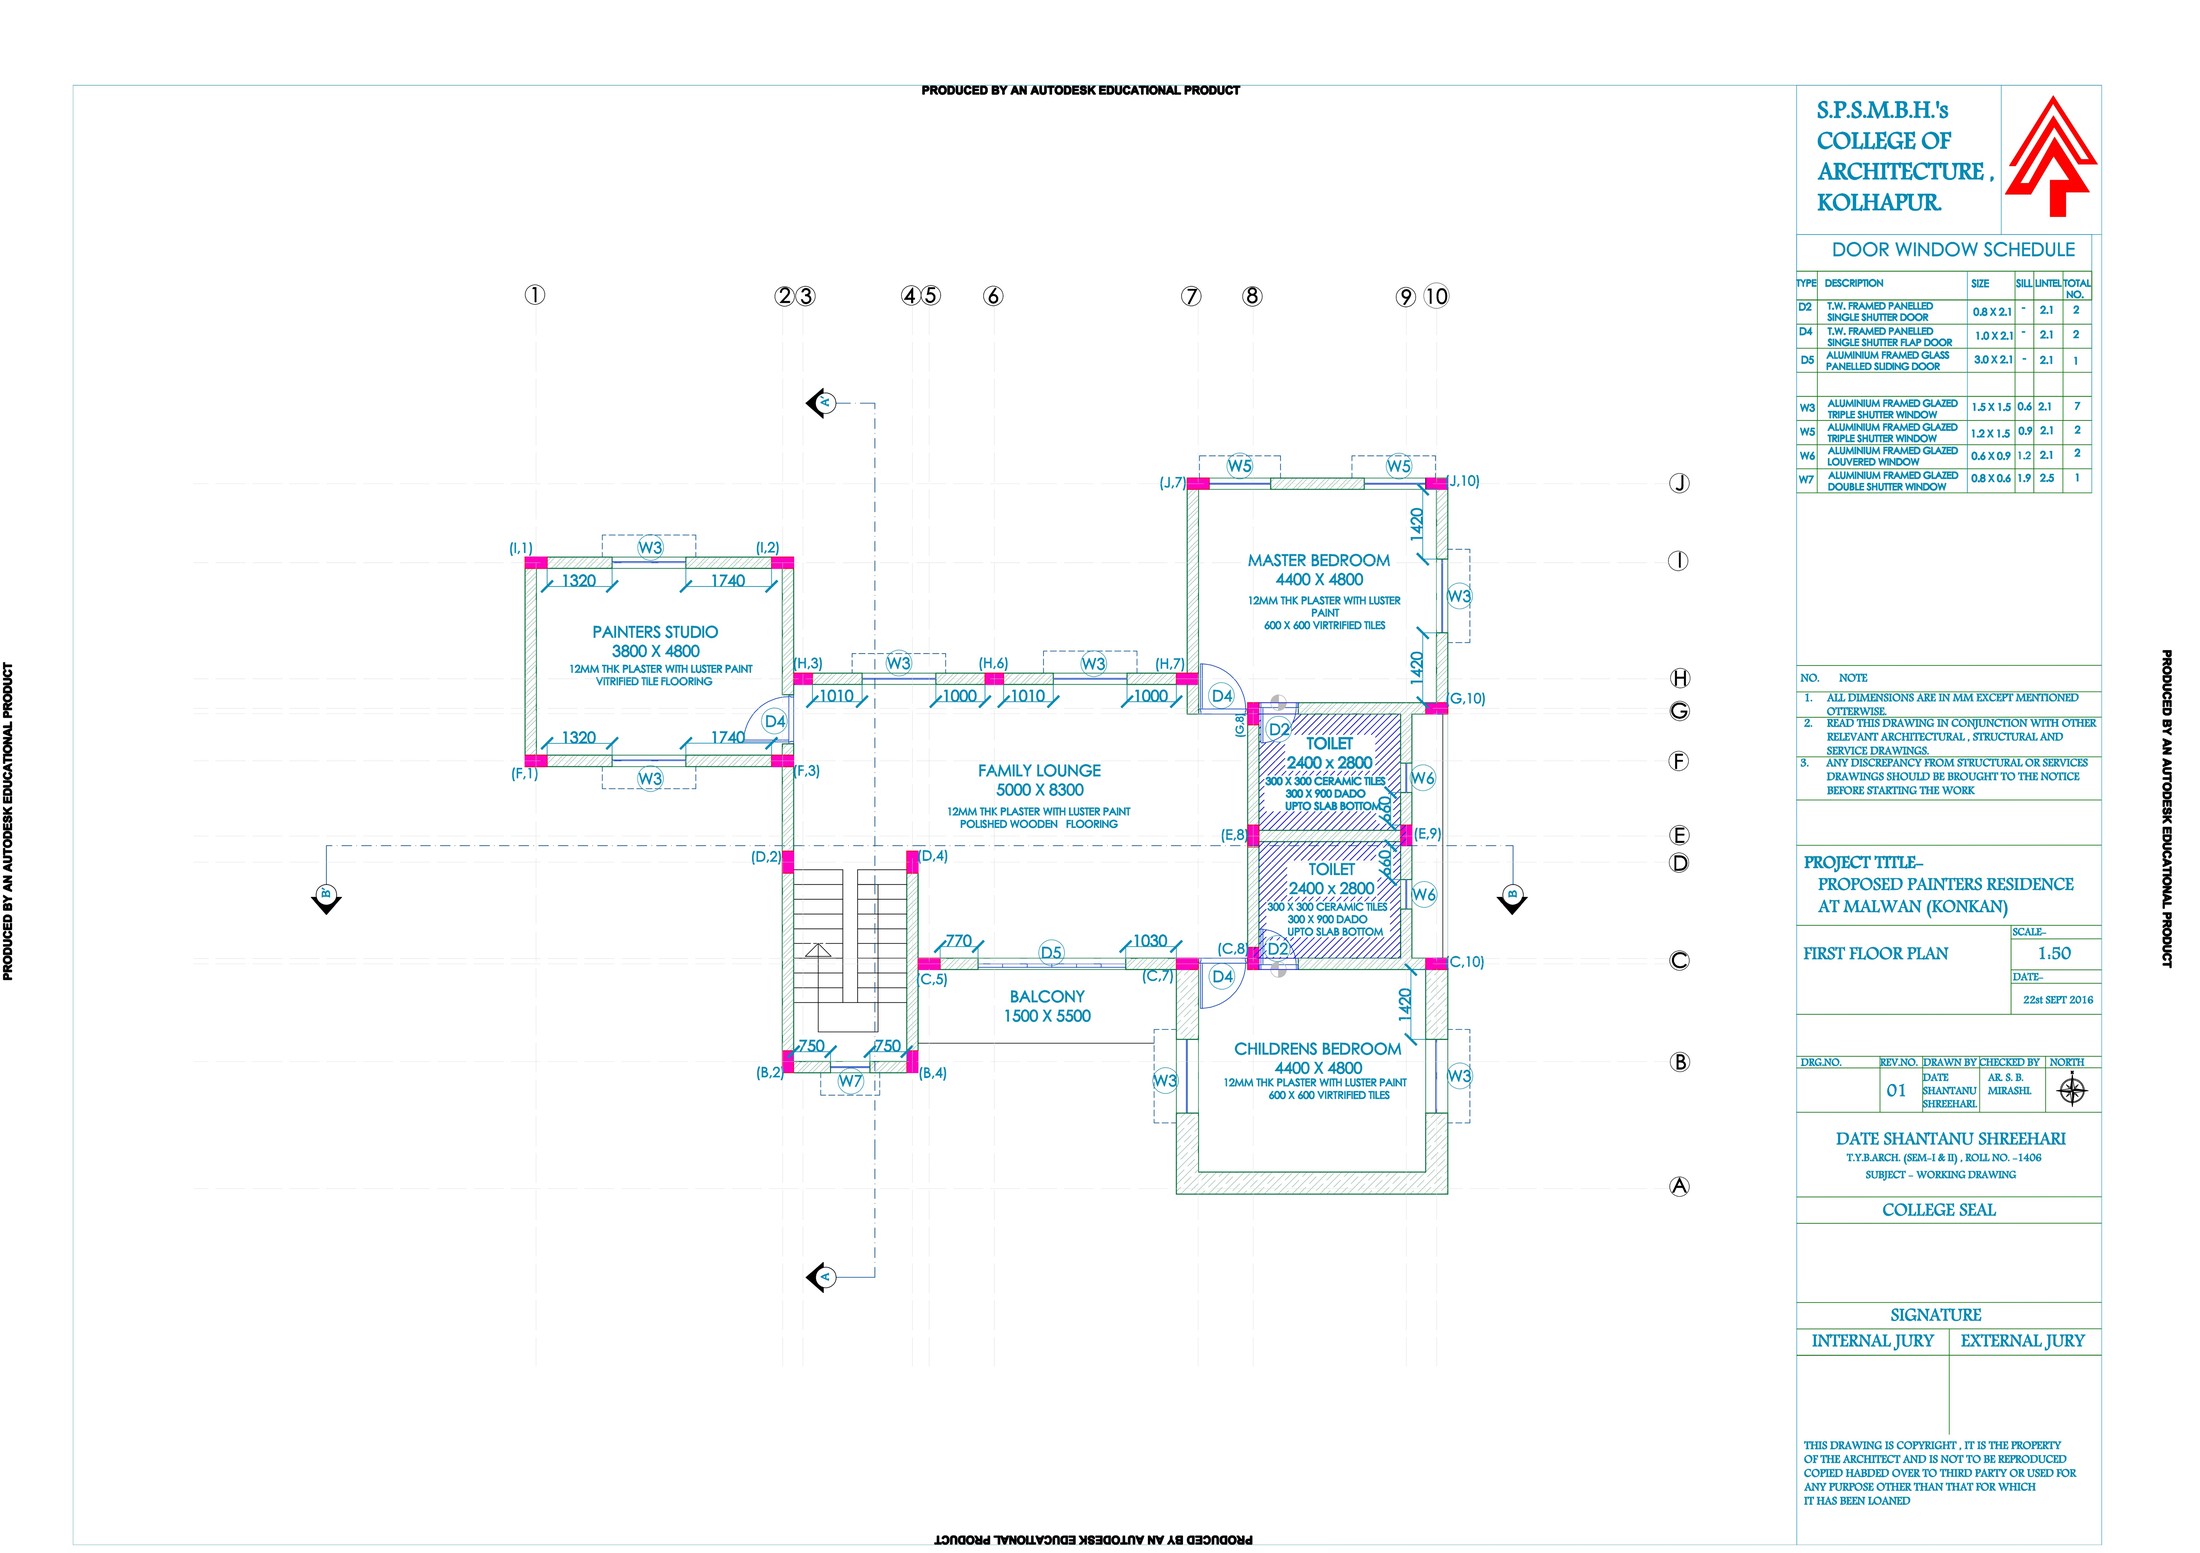
Painters Residence, first floor plan
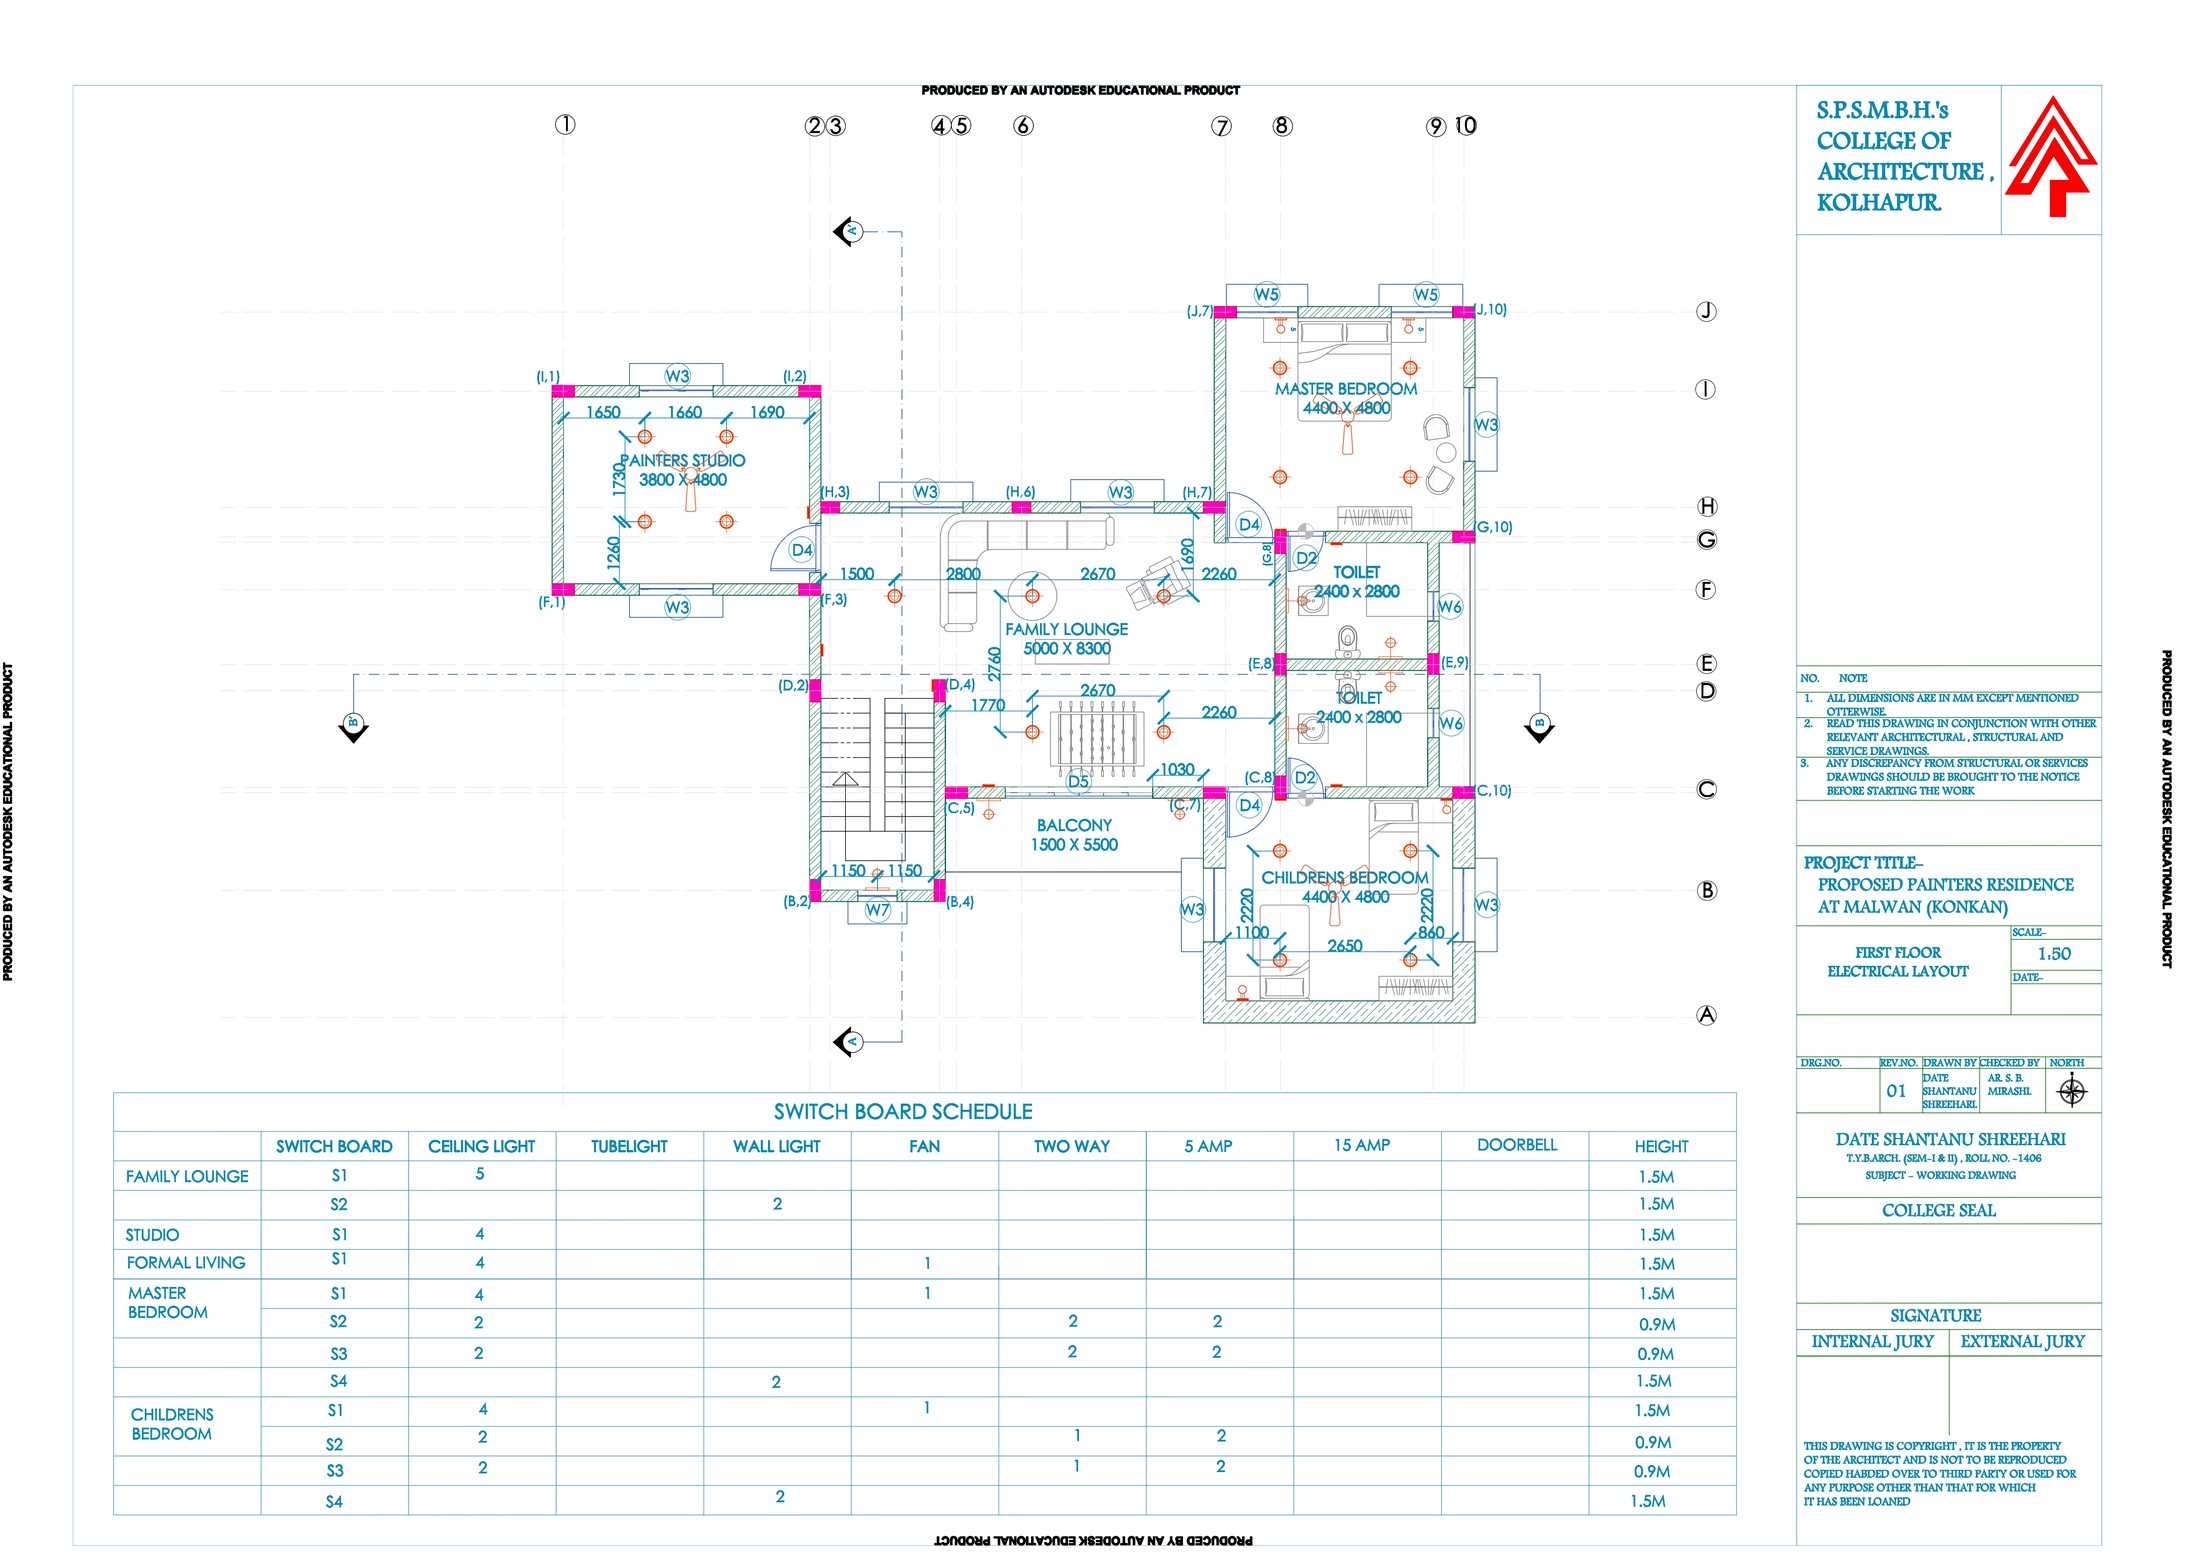
Painters Residence, first floor electrical layout
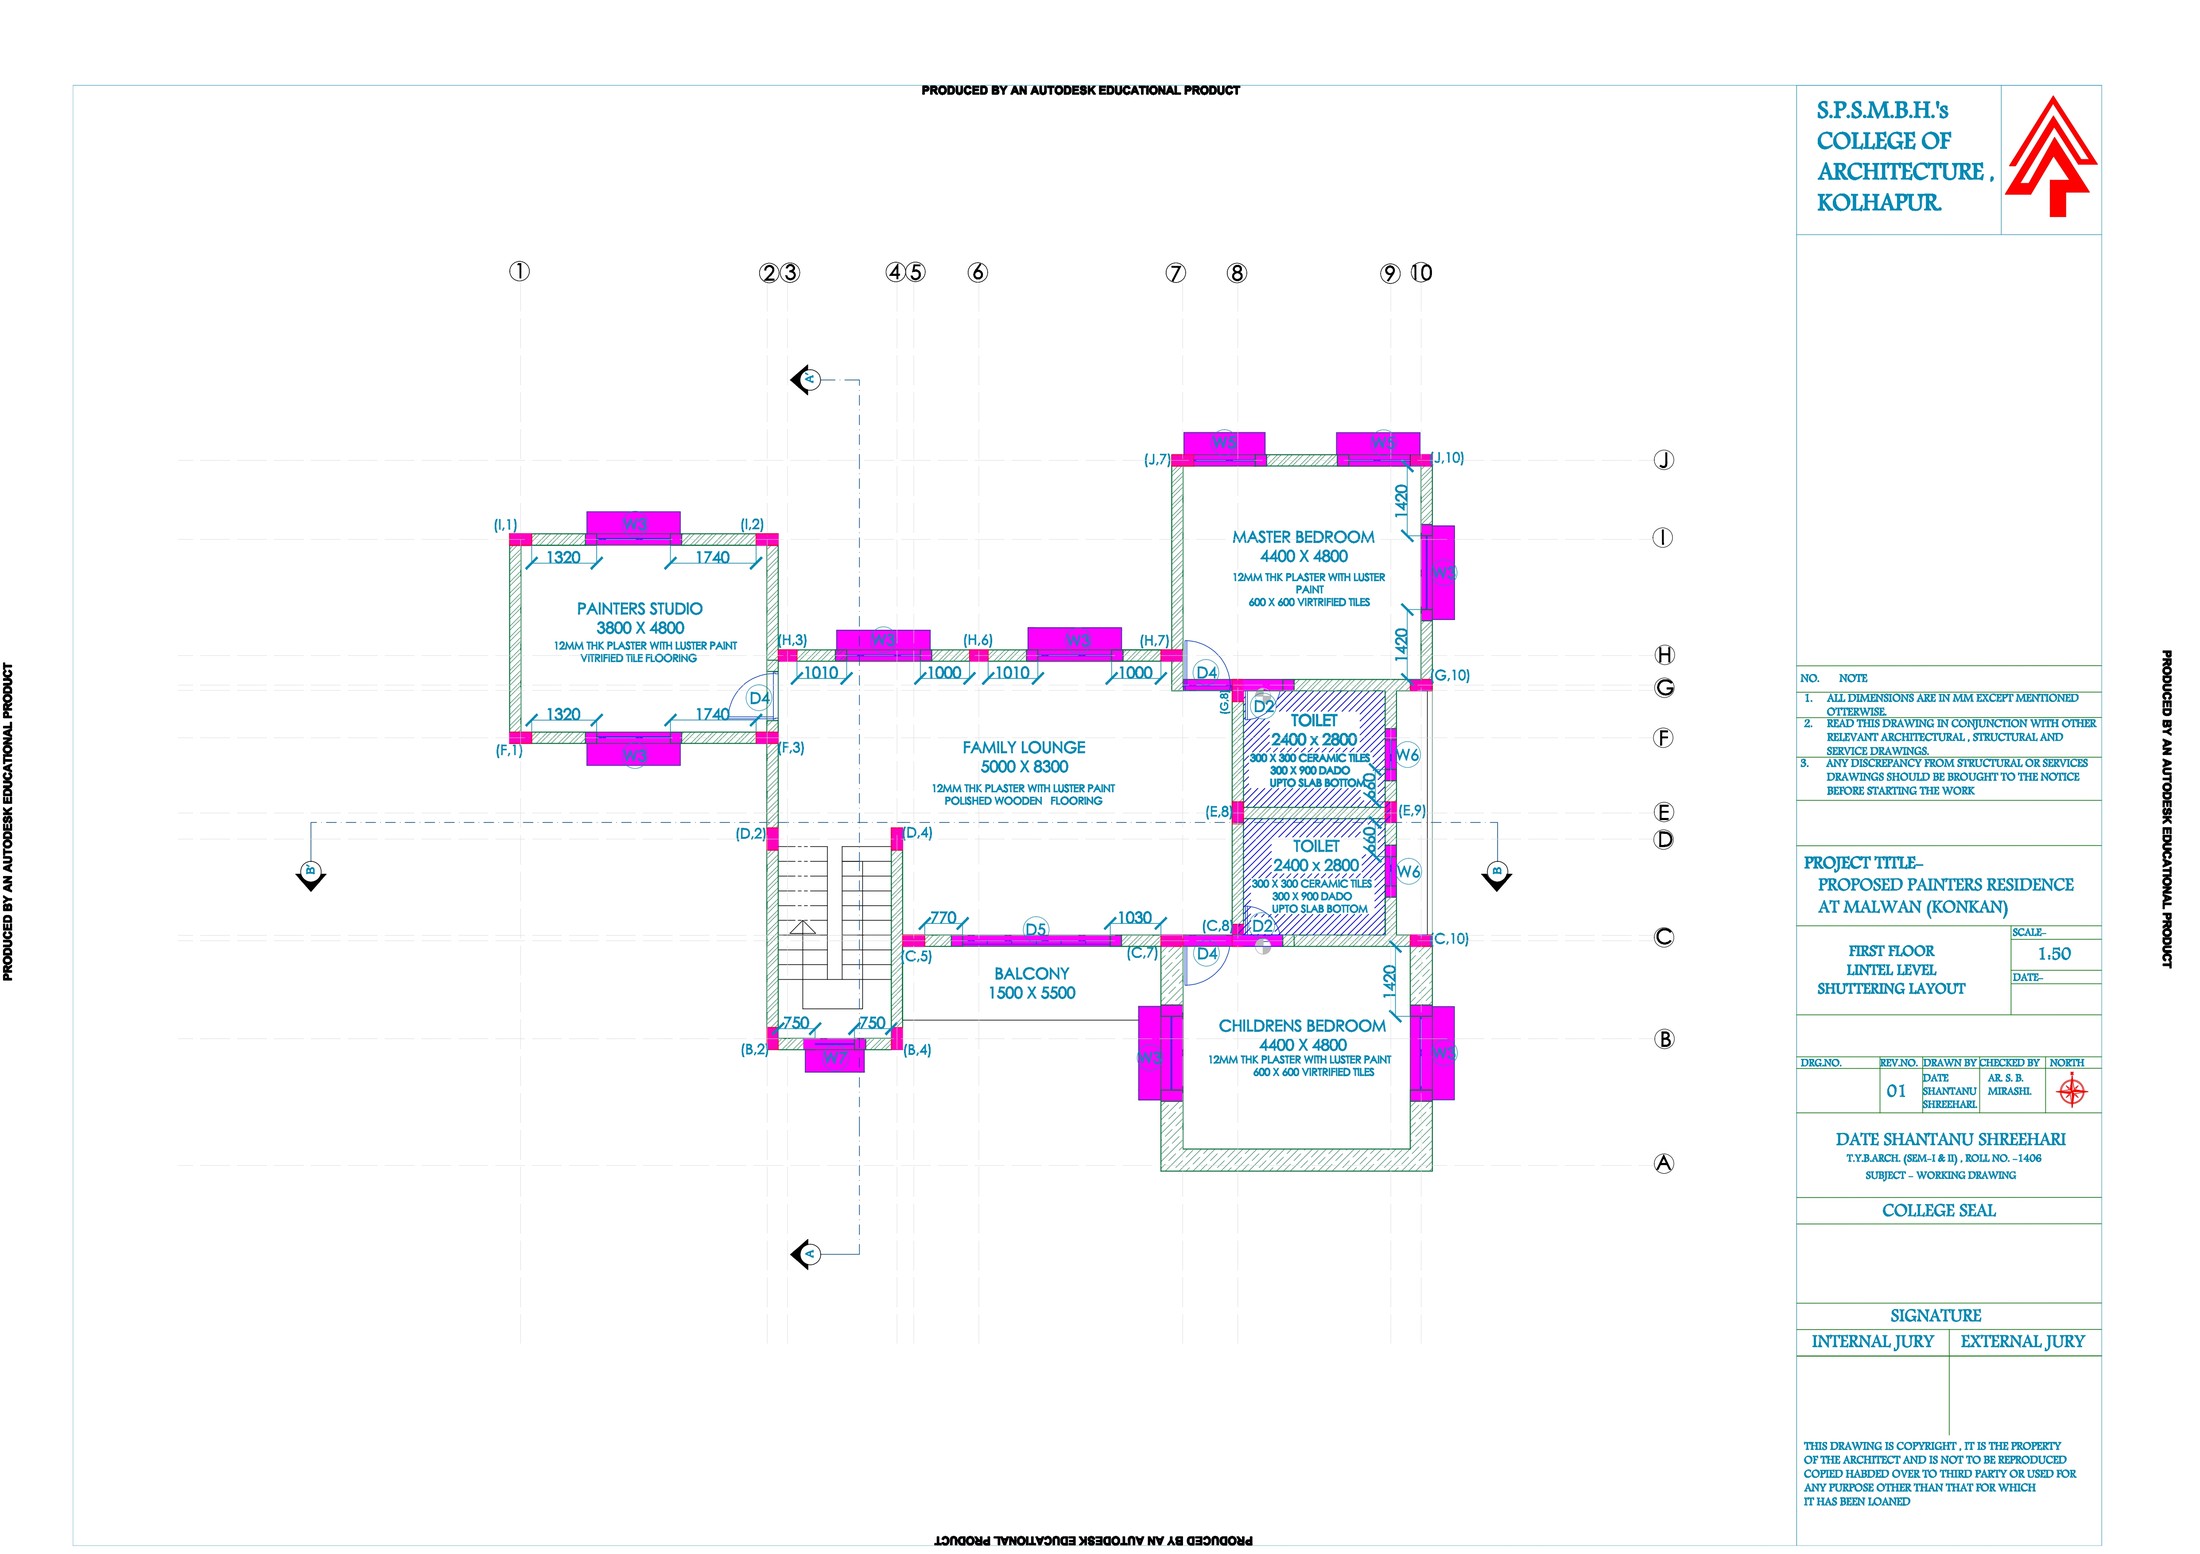
Painters Residence, first floor lintel level shuttering layout
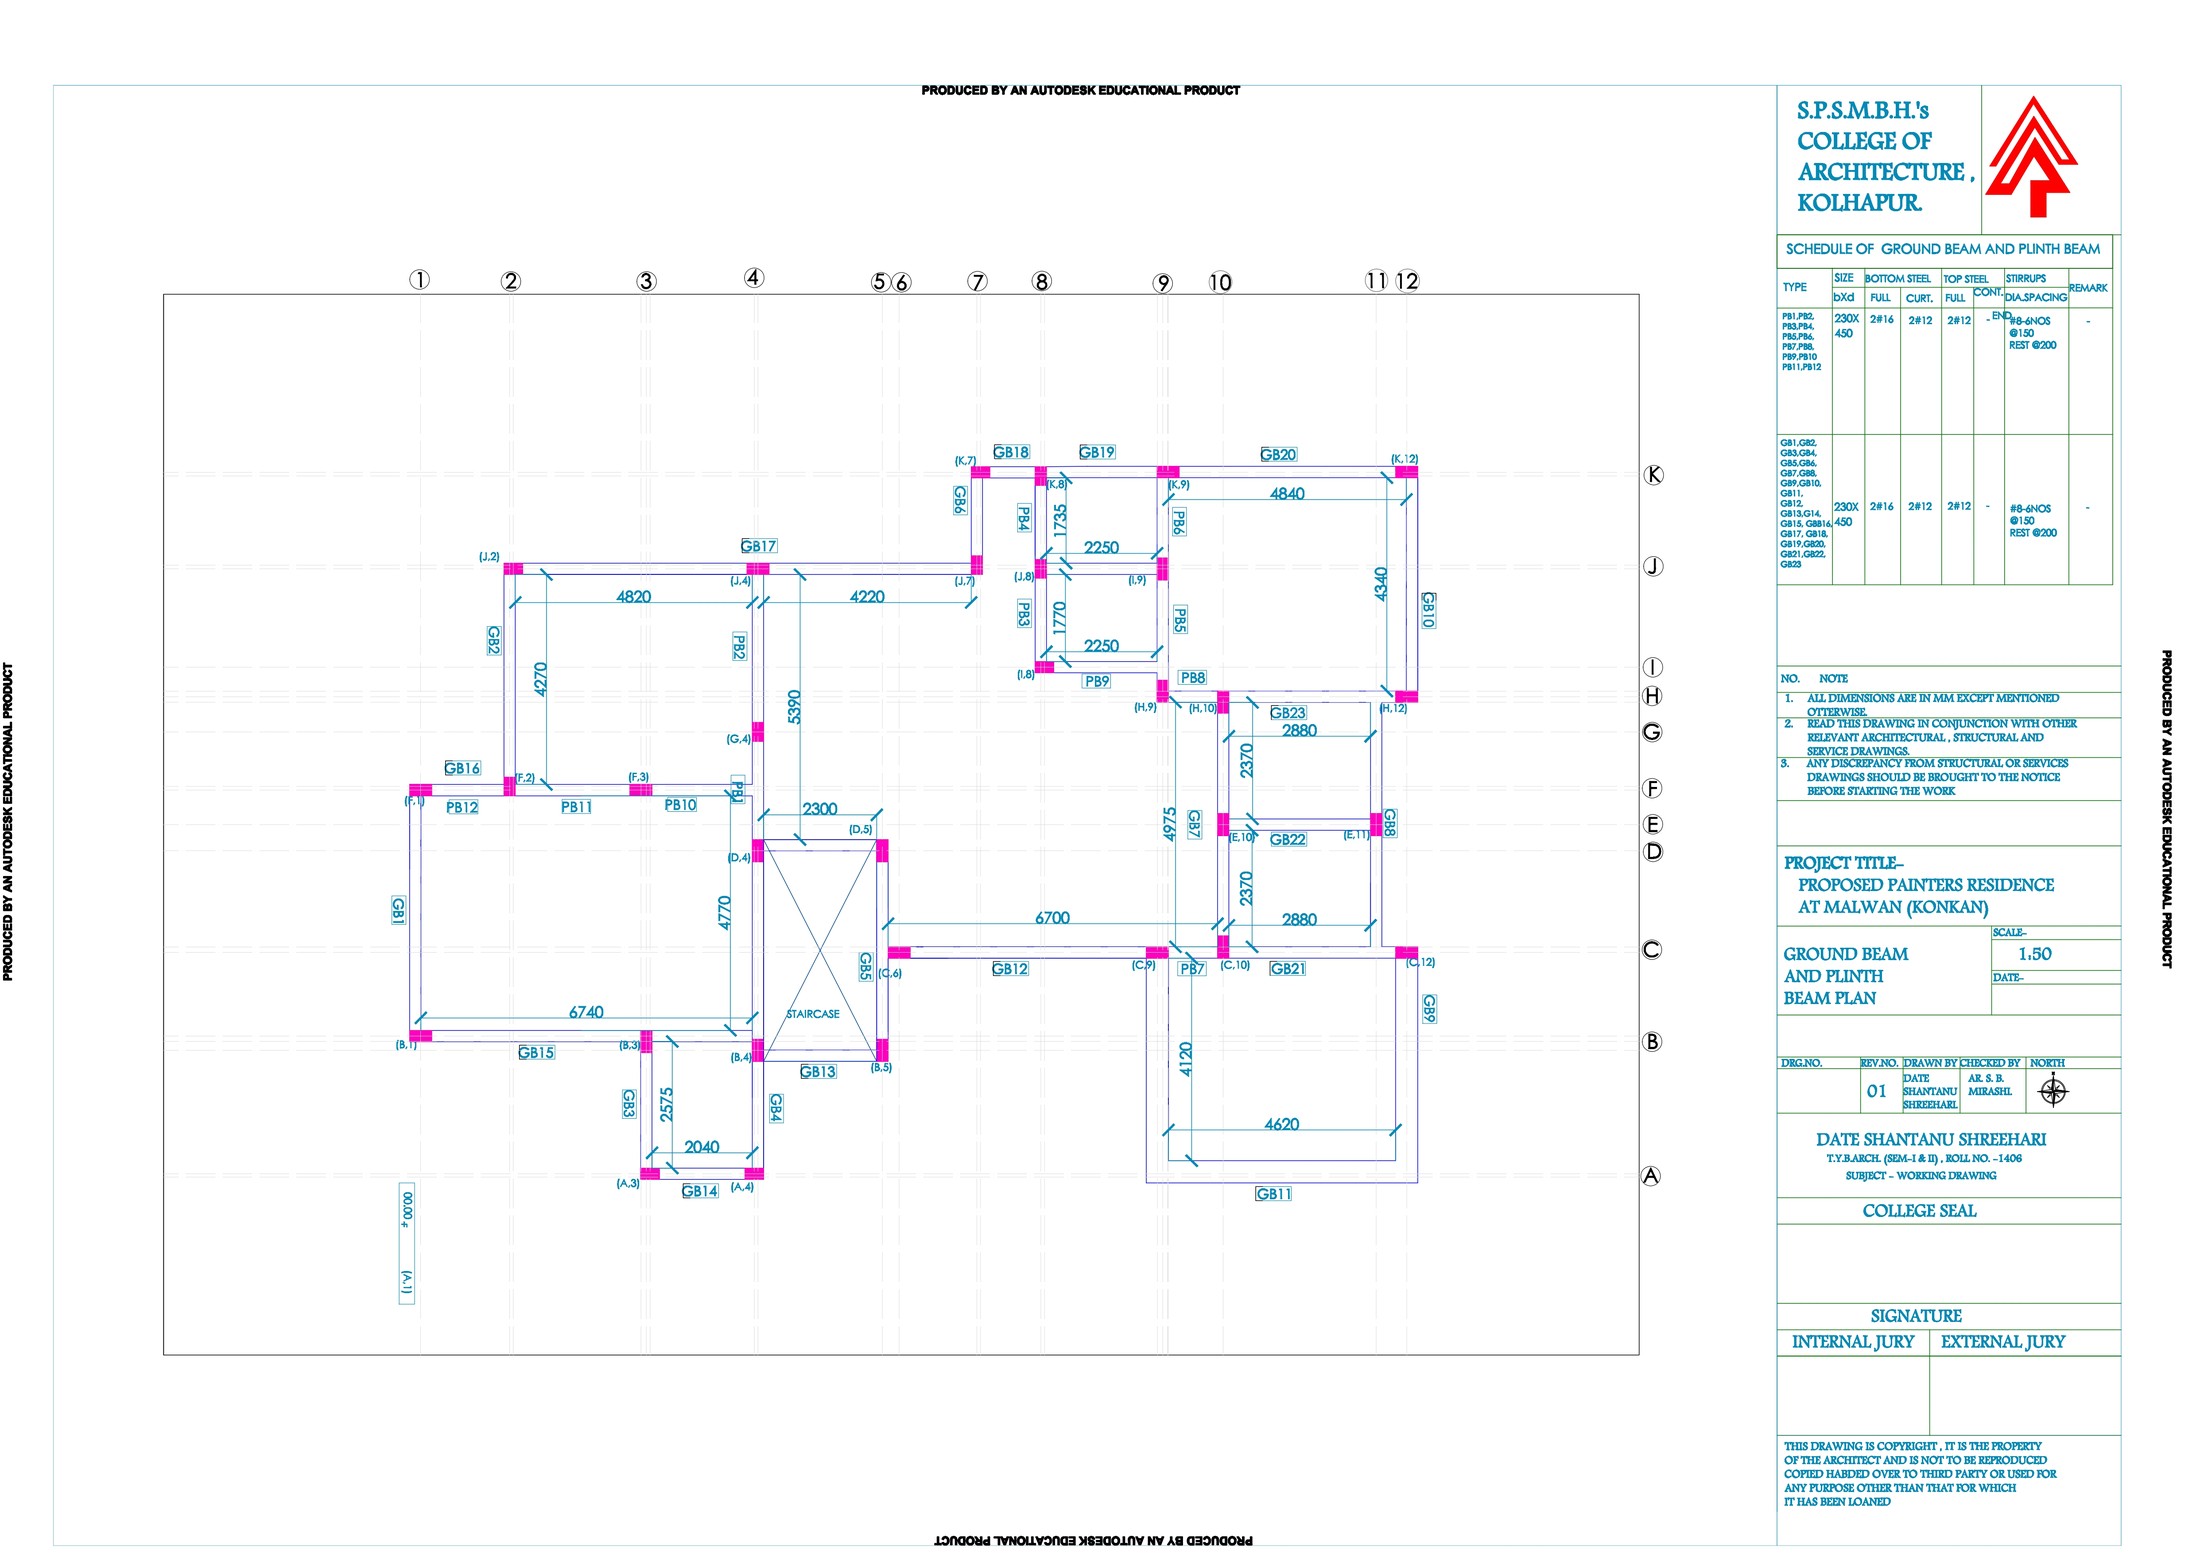
Painters Residence, ground beam and plinth beam plan
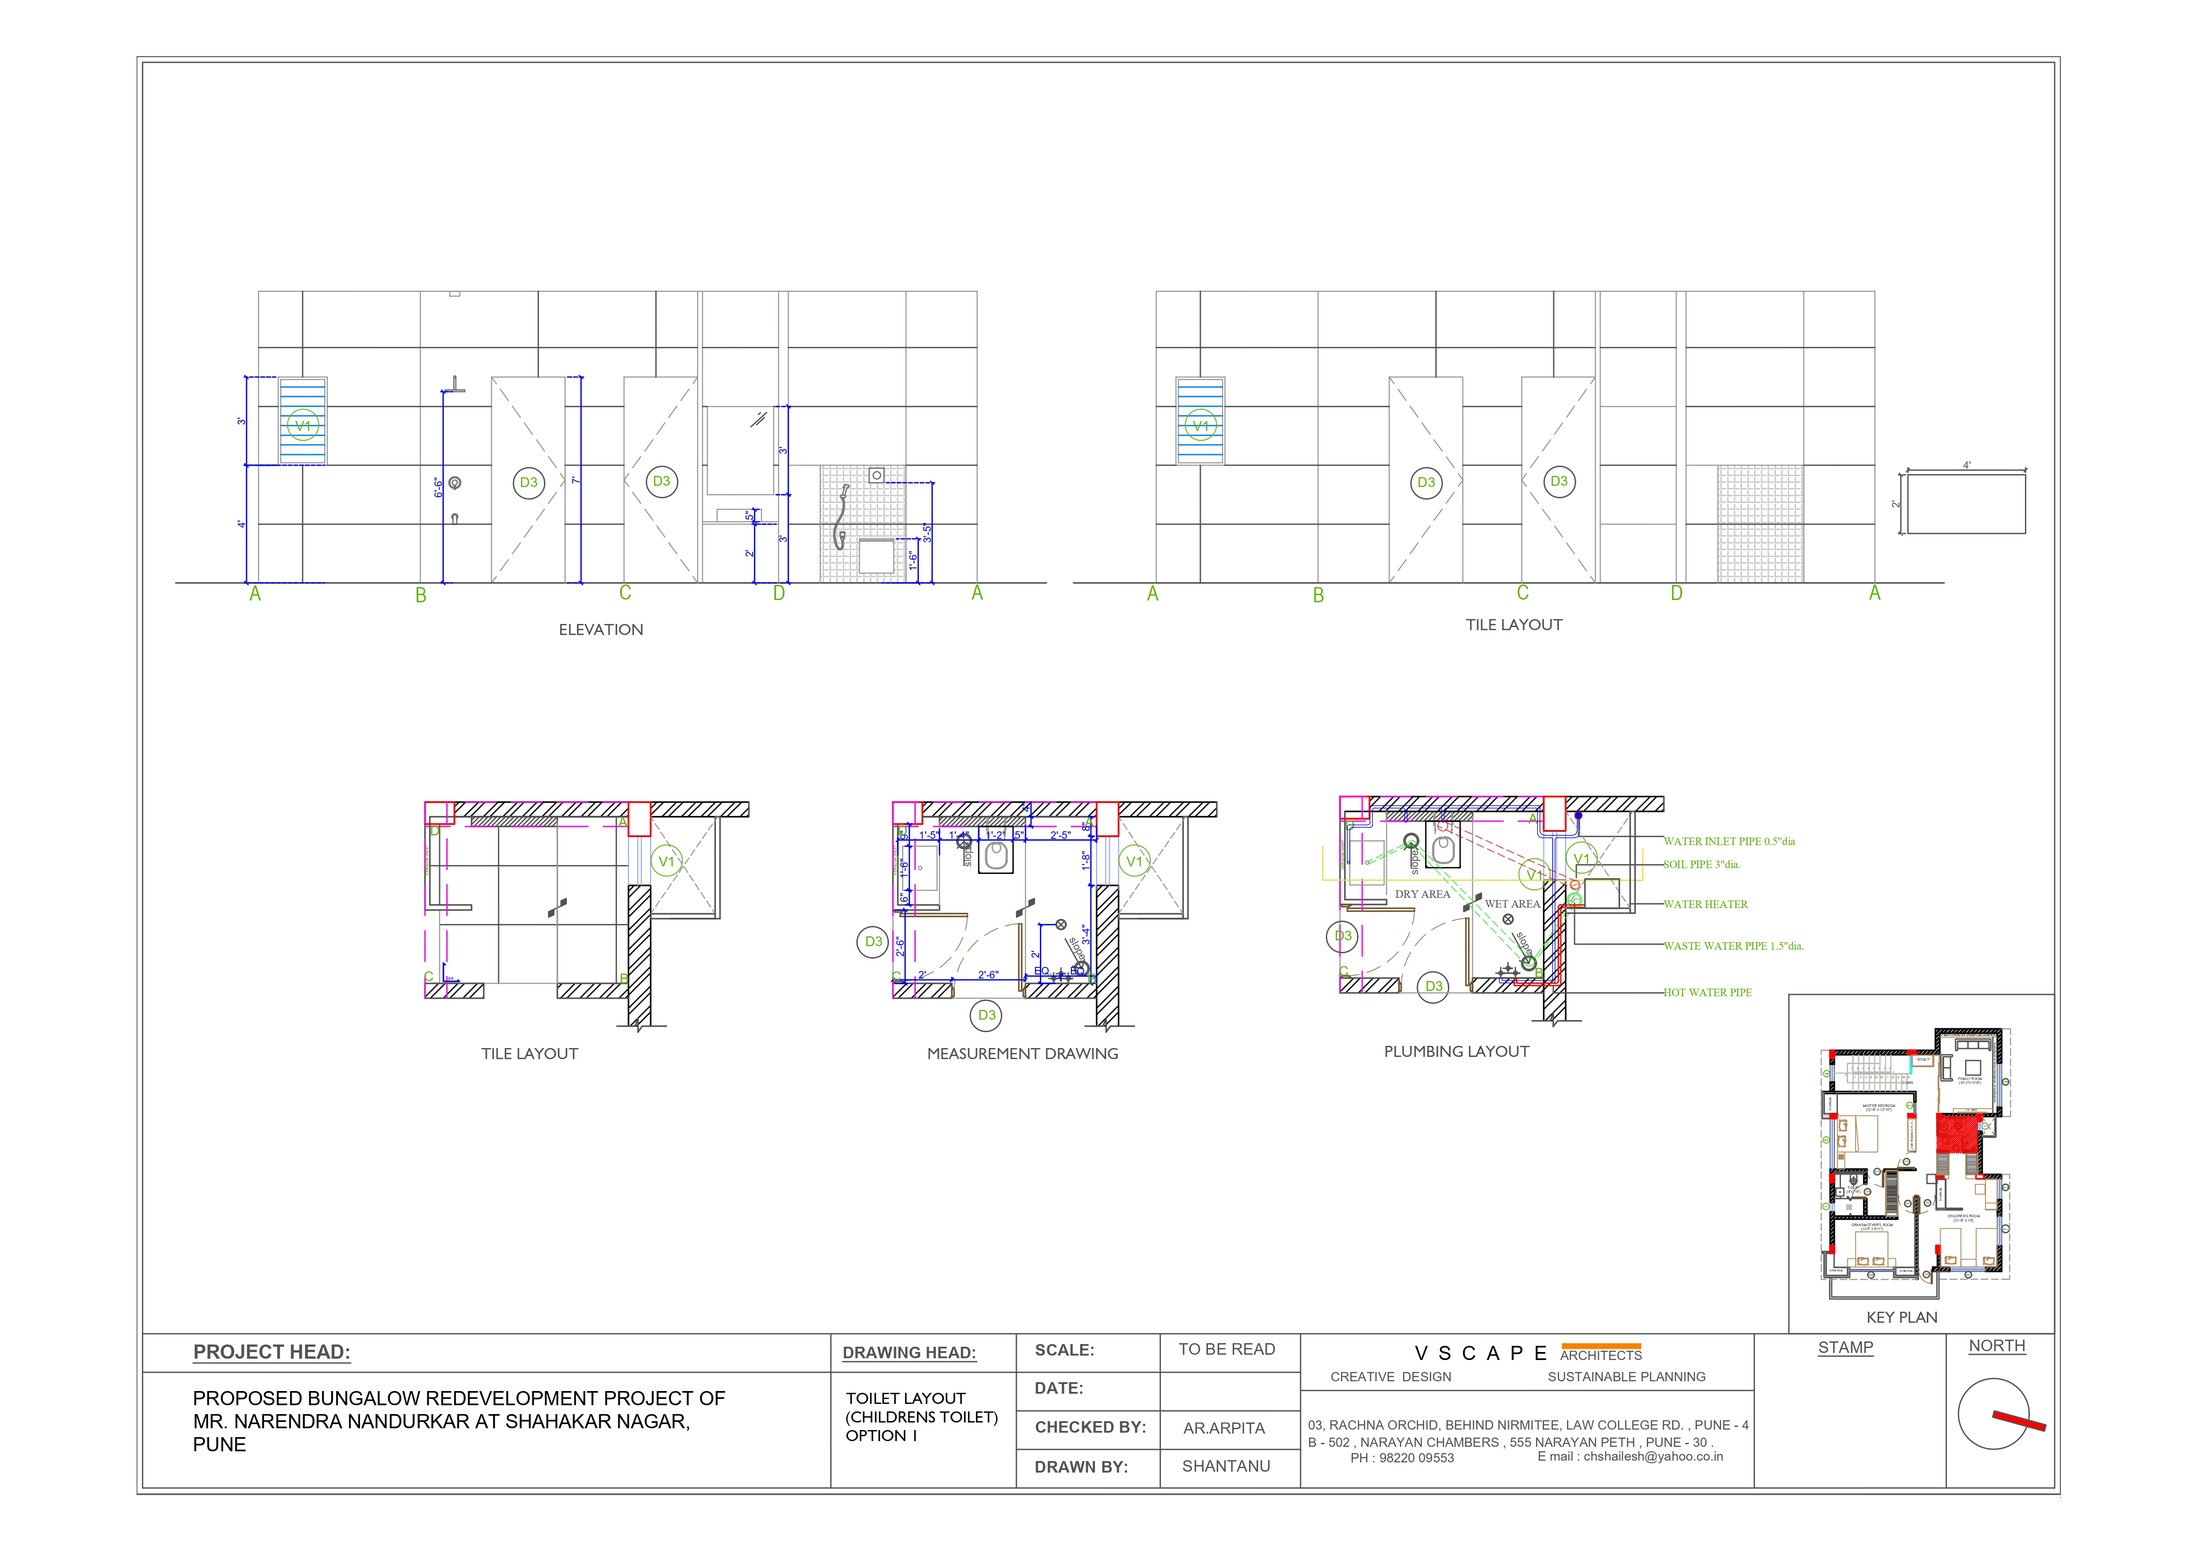
Nandurkar bungalow, children's toilet layout
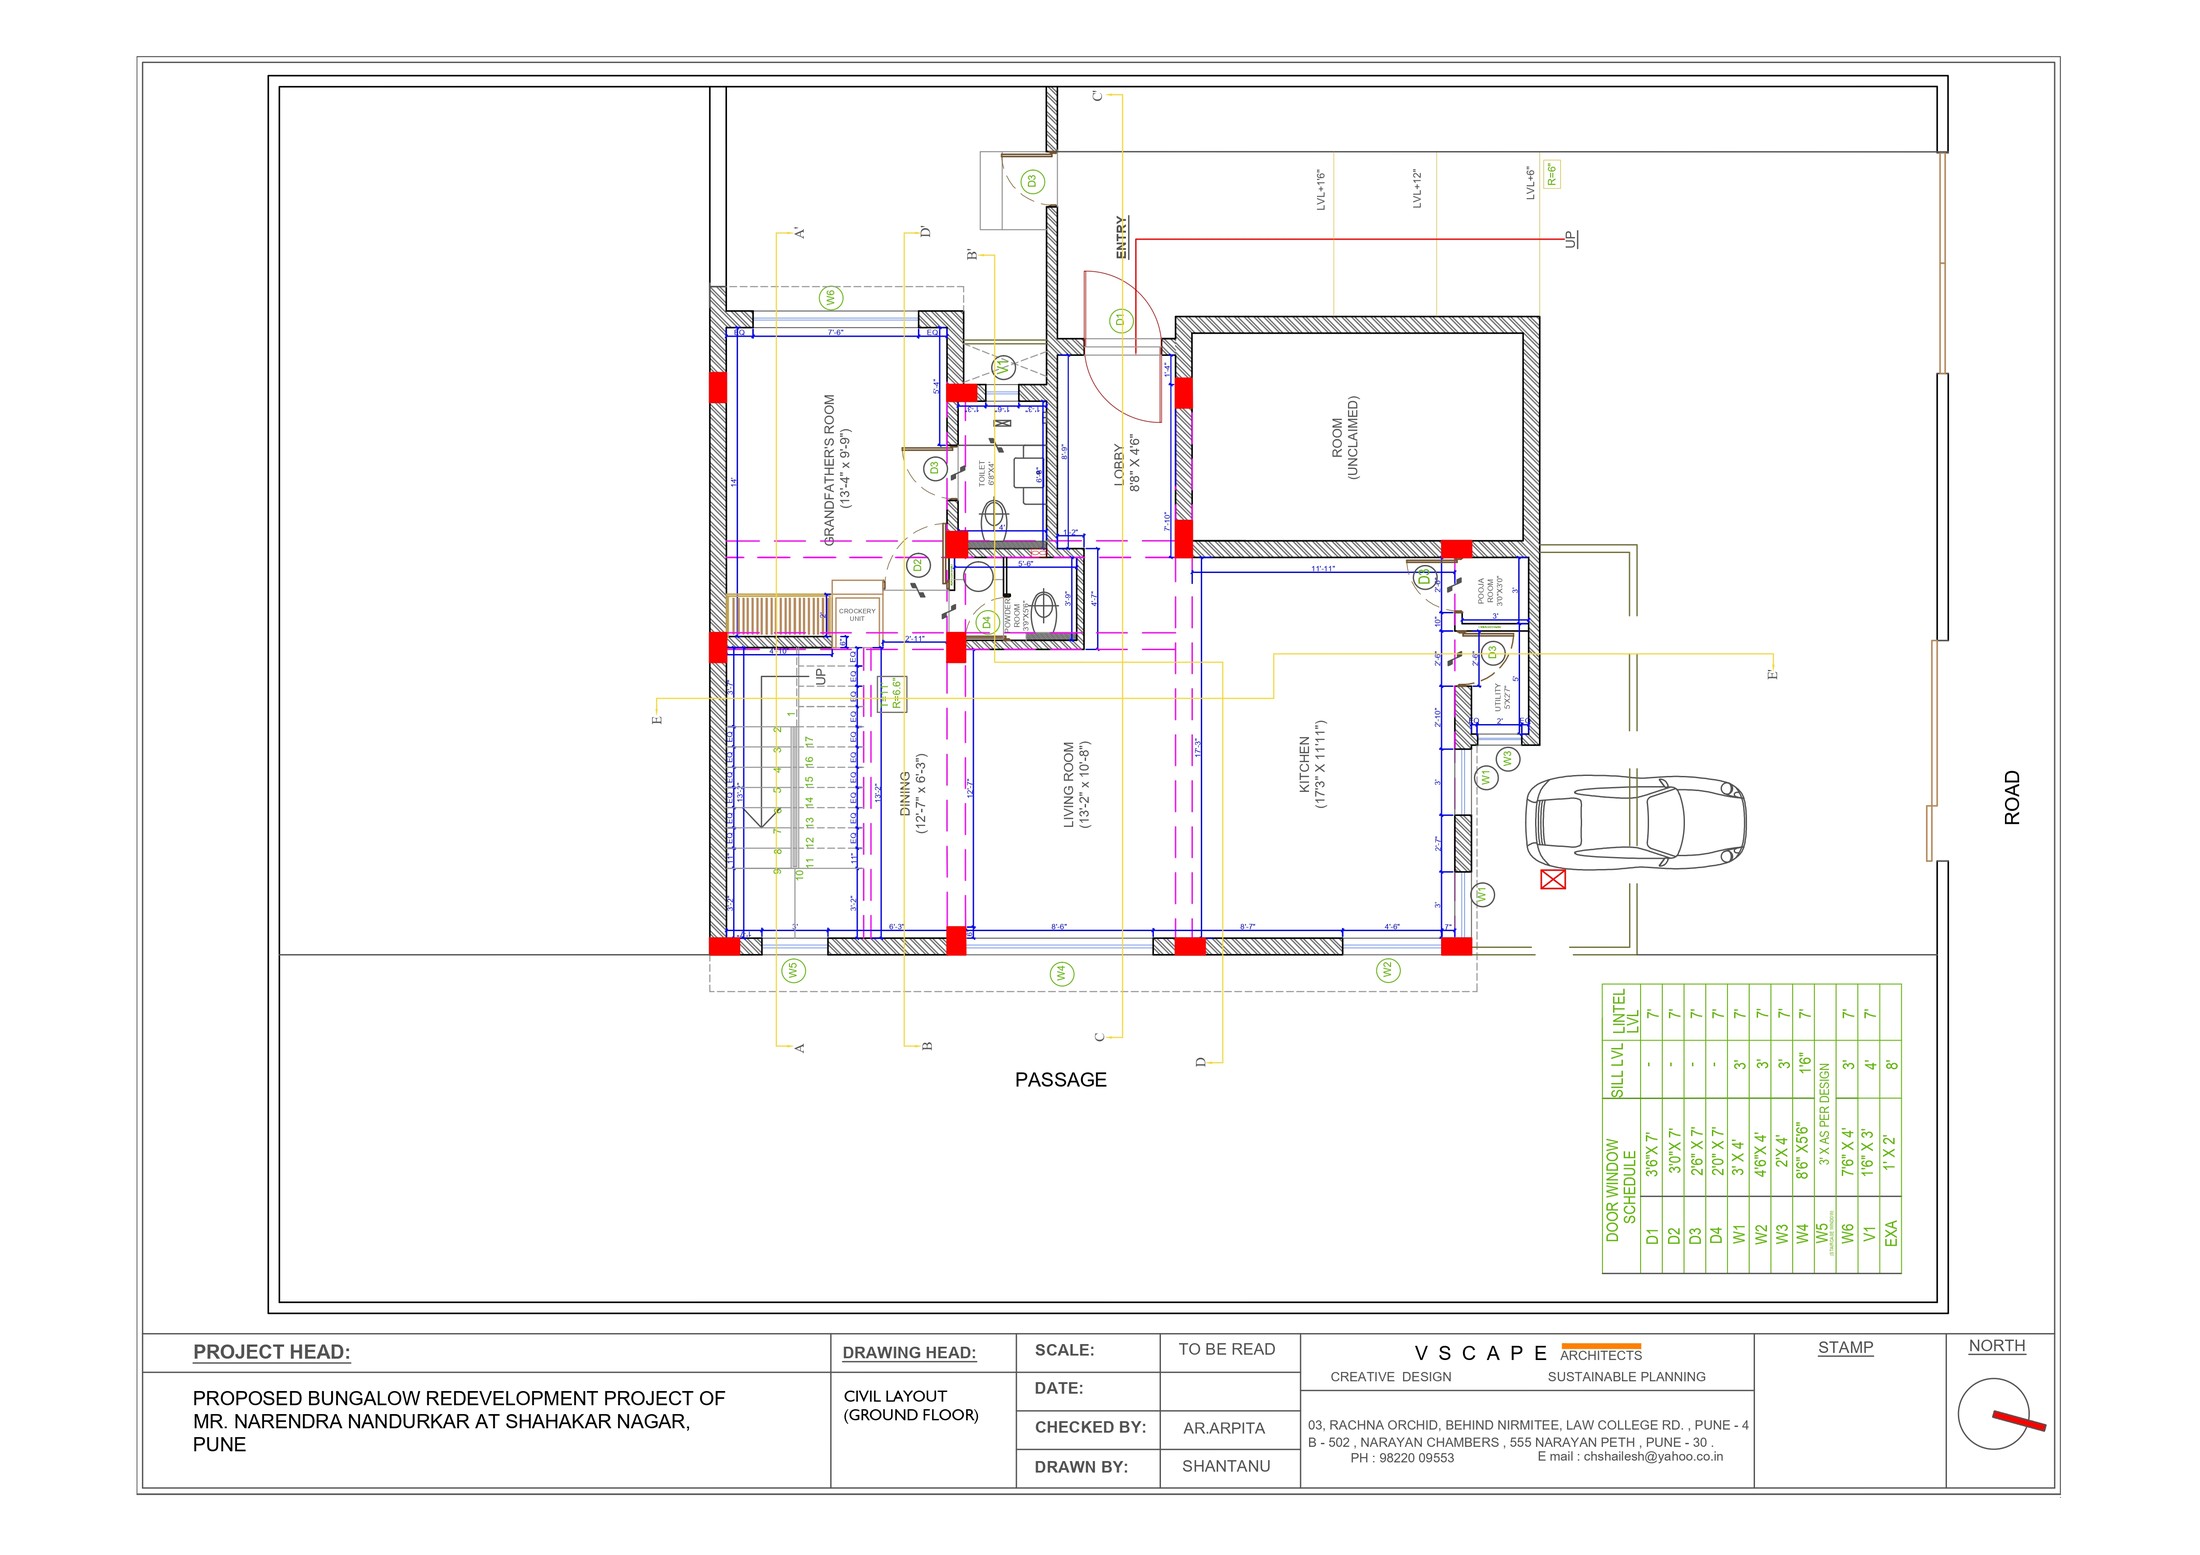
Nandurkar bungalow, ground floor civil layout
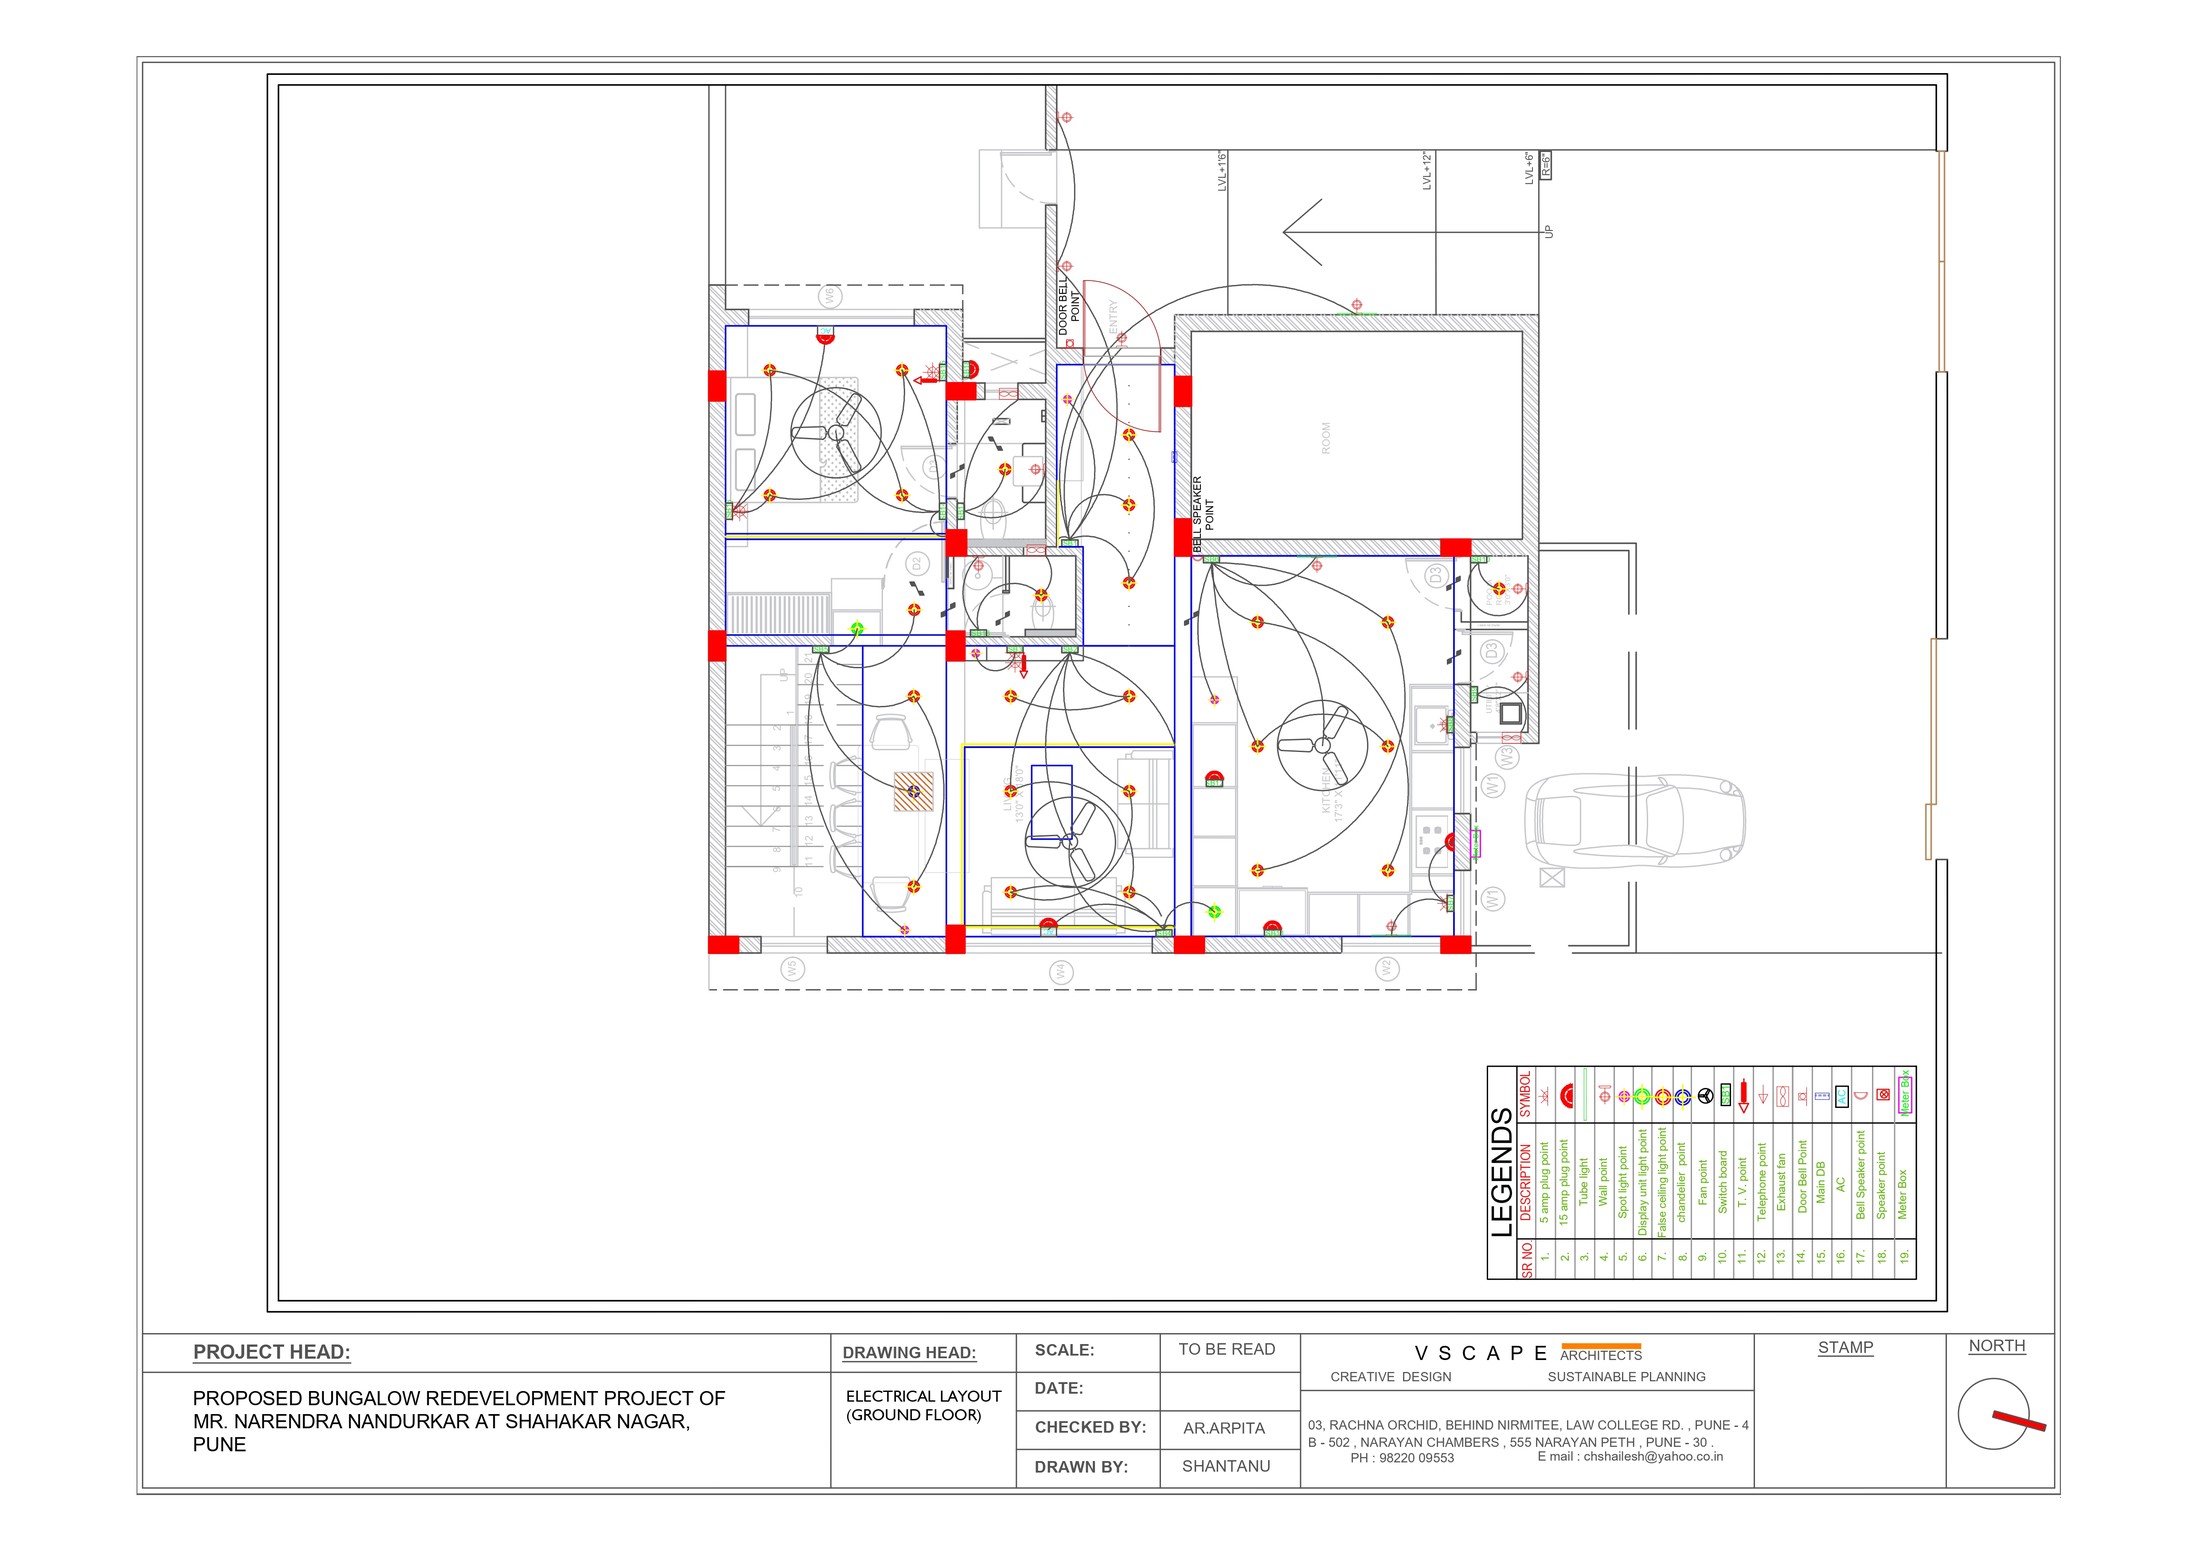
Nandurkar bungalow, ground floor electrical layout
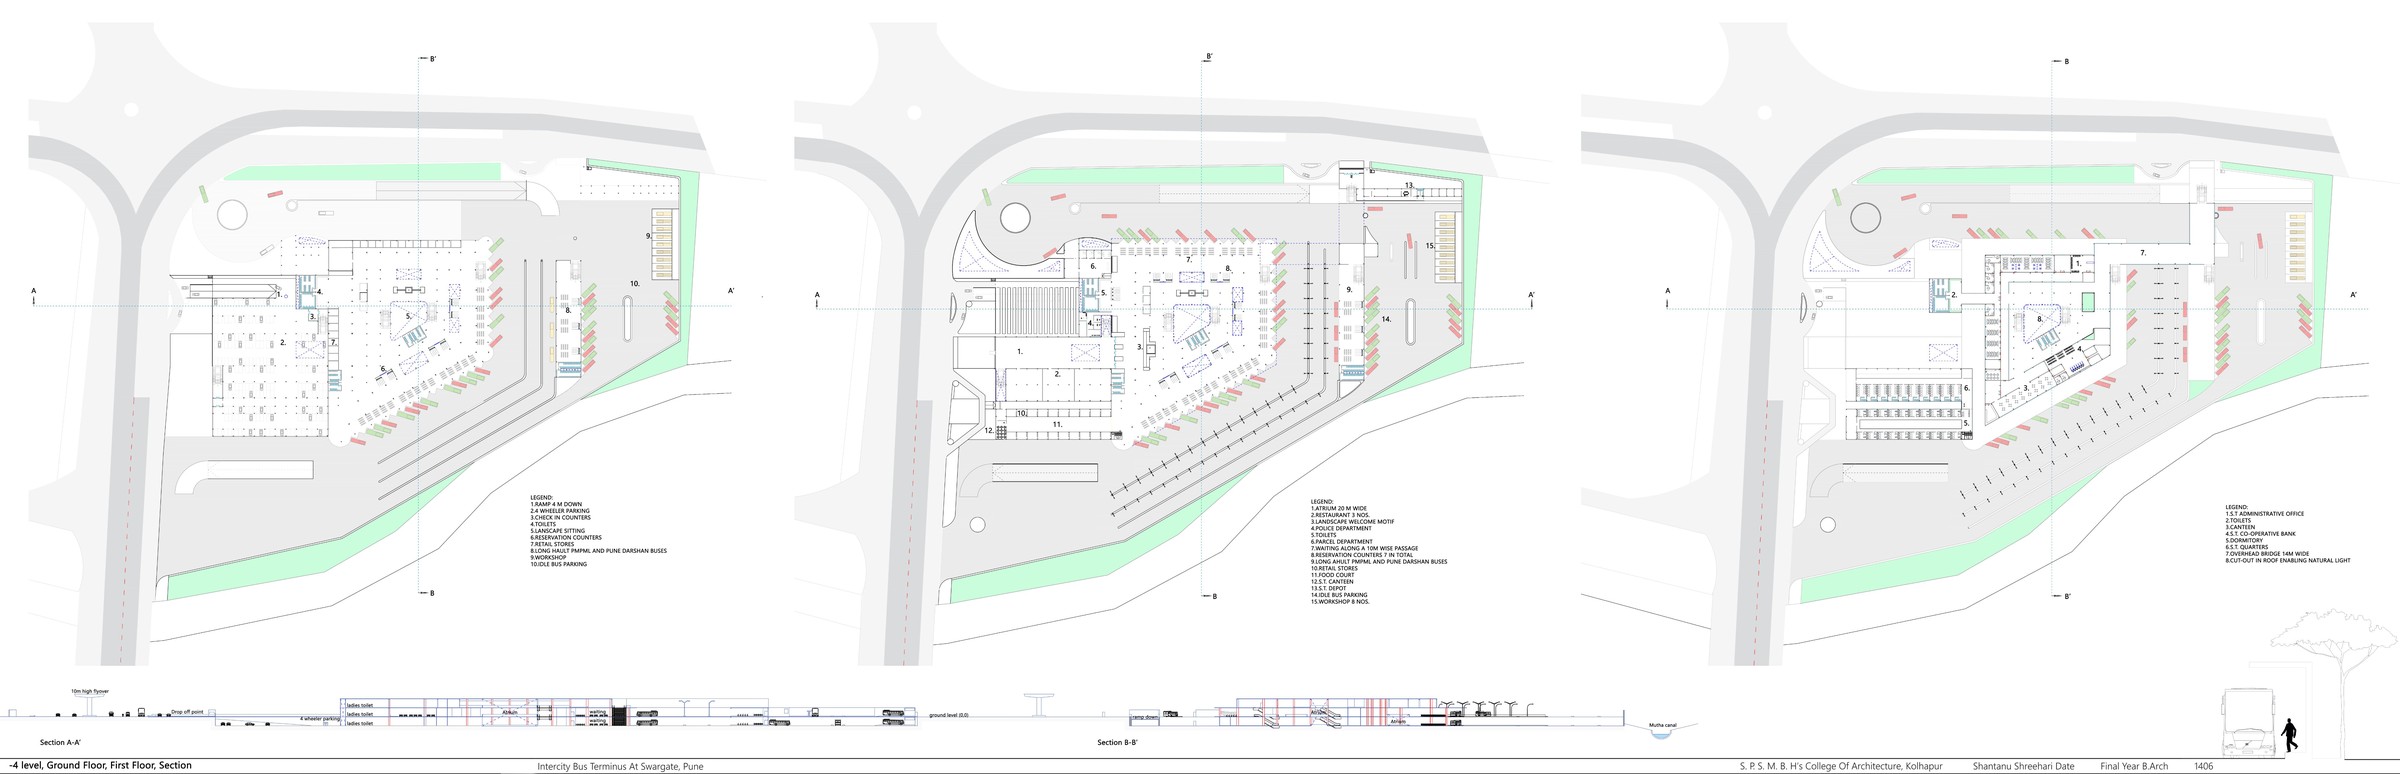
Intercity Bus Terminus at Swargate, Pune, thesis sheet